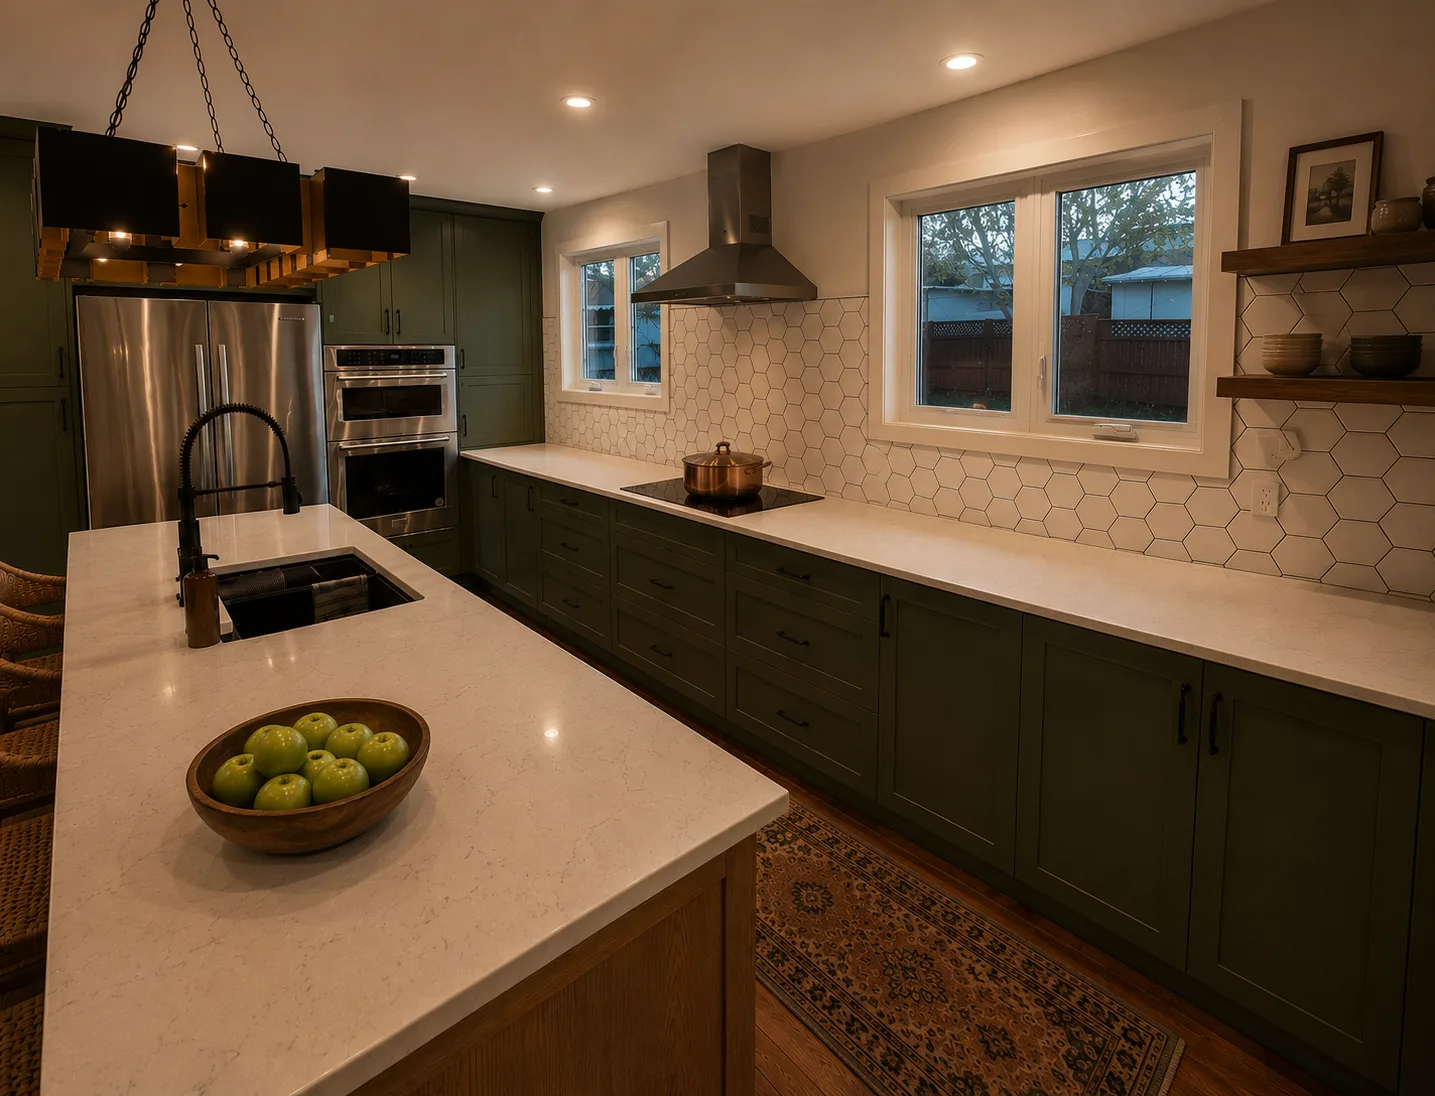
It didn't need more space — it needed a plan.
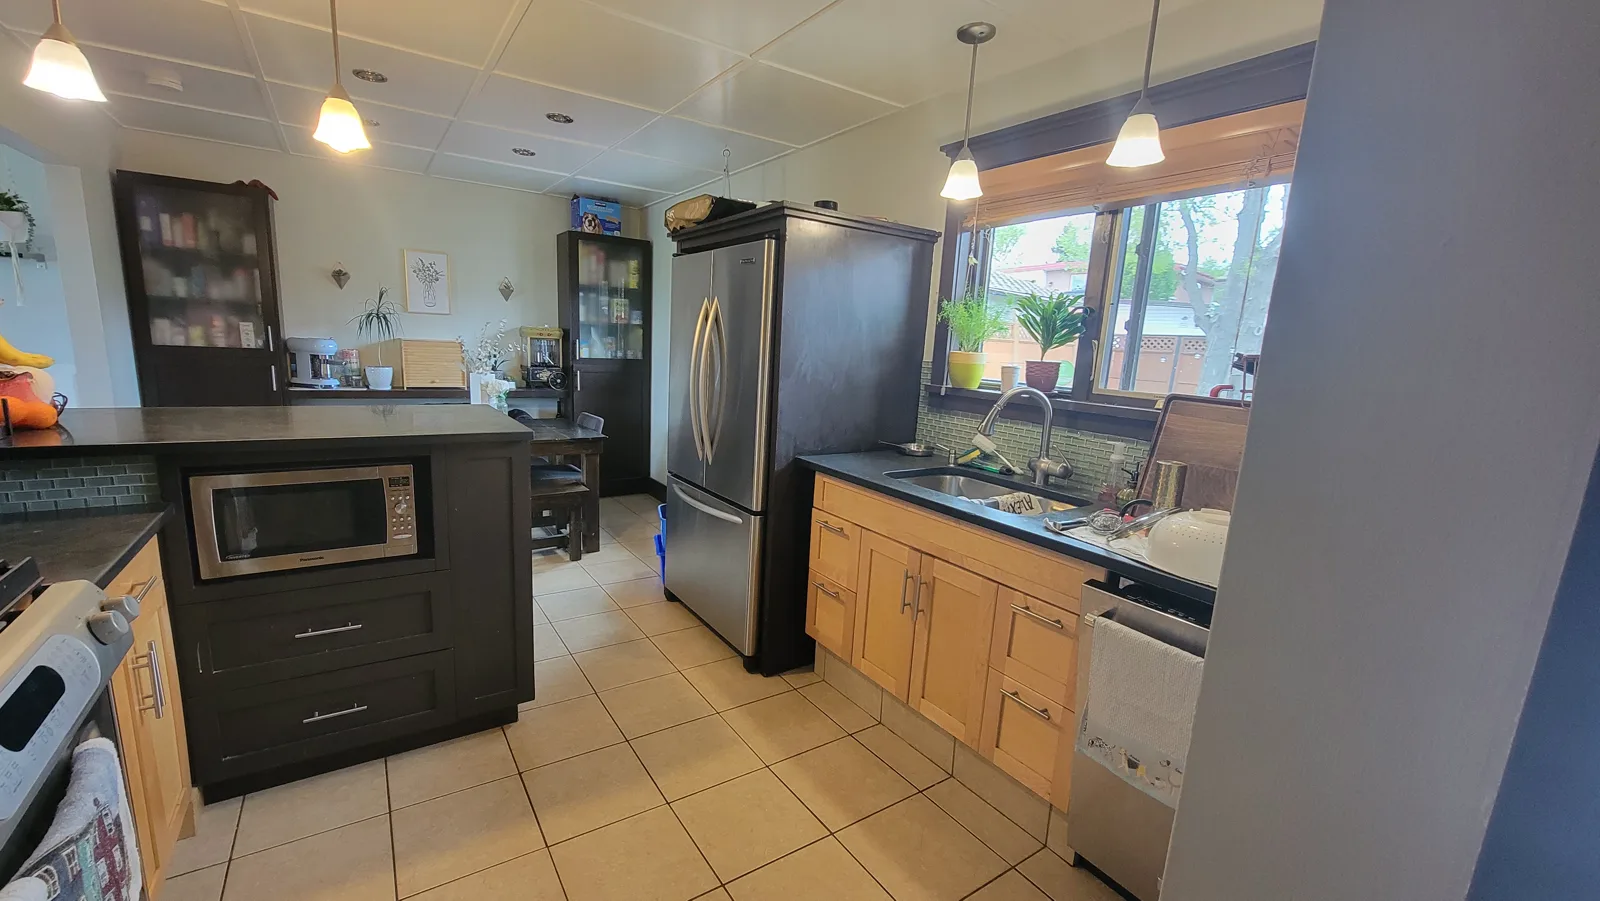
This Huntington kitchen was closed-in and mismatched: a dark peninsula on one side, pale maple cabinets on the other, all under a suspended tile ceiling that flattened the light. The room worked — it just fought itself.
Three cabinet finishes were doing three different things: a dark espresso peninsula with a built-in microwave, pale maple base cabinets along the window wall, and tall dark glass-front display hutches against the back wall. Above it all hung a suspended tile ceiling — white acoustic panels in a metal grid, dotted with recessed cans and a row of white schoolhouse pendants — the kind of dropped ceiling that quietly steals a foot of height and most of the light. The counters were dark laminate, the backsplash a small green-glass mosaic, and the floor was tan ceramic tile. None of it was broken. But between the low ceiling, the dark counters, and the three-way cabinet mismatch, the kitchen read smaller and dimmer than the house deserved.