
Home additions in Calgary — an honest no, when that's the answer.
Home additions in Calgary — whether your lot, your foundation and your roofline can carry one, and what we'd tell you to do instead when they can't.
Suite Home Renovations: more than a decade of Calgary renovation work · About us · Last updated: July 30, 2026
Is an addition the right answer for your house?
Most home additions in Calgary begin with a question nobody has answered yet: can this house actually take one? Before anyone talks about drawings or trades, we look at your lot, your foundation and your roofline — and we'll tell you plainly if developing the basement or buying a different house is the better answer. Tell us what you're trying to add.
Every other page you'll read on this subject starts at “we build additions.” We'd rather start one step earlier, because an addition is the most expensive way to buy square footage, and it is not always the right way.
There are four honest answers to “this house is too small,” and only one of them is an addition:
Add on.
Right when you need space the footprint genuinely can't give you — a bedroom the upper floor doesn't have room for, a main floor that stops short of the yard, a family that outgrew the plan rather than the neighbourhood. You keep your street, your schools and your lot, and you pay construction prices for every square foot.
Develop the basement.
The structure, foundation and roof are already paid for, which is why basement development is almost always the cheaper square footage. If what you actually need is a family room, a guest bedroom, an office or a bathroom, this is usually the better project, and it never touches your roofline or your lot coverage.
Rework what you already have.
Sometimes the problem isn't square footage at all — it's a wall in the wrong place, a kitchen that swallowed the dining room, or a floor plan drawn for how people lived in 1978. Removing the right wall is a fraction of the cost of building a new one.
Move.
If the lot is too tight to build on, or the finished house would be worth less than the project costs on that street, moving is the sensible answer. We'll say so, even though it isn't the answer that pays us.
We'd rather lose the job at the kitchen table than take one that shouldn't have been built. That first conversation is about which of those four you're actually looking at — and if it's an addition, whether your particular house can carry it.
The kinds of house additions we build in Calgary.
We build attached additions: new heated, finished space joined to the house you already live in. Detached buildings are a different project on a different page — if what you want is a standalone garage, that's garage builders in Calgary.
Main-floor extension or bump-out — pushing the back or side wall out to give the kitchen, the living room or a mudroom the space it never had. Not every room addition in Calgary is a major build; a bump-out is the smallest real addition there is, and below that size you're looking at a renovation rather than an addition.
Second-storey addition — in Calgary a bungalow addition usually goes one of two ways: up, with a new storey over the existing footprint, or out, into the back yard. Going up keeps your yard and your lot coverage; it also means the existing foundation and walls have to be engineered to carry a floor they were never designed for.
Over-garage addition — a bonus room, office or bedroom above an attached garage, usually the least disruptive addition to live through, because most of the work happens over a space you don't sleep in.
Four-season sunroom — where it's a properly founded, insulated, heated structure rather than a three-season add-on. A second storey addition in Calgary and a heated sunroom are different builds with the same permit reality: both increase the area of your home, so both need permits.
Whichever one it is, the work is delivered the way we deliver everything — one project lead who plans, schedules and answers for the build, working with the long-term licensed trade partners who have been on our projects for years. Framers, concrete, electrical, plumbing, roofing and drywall are different trades, one standard, and one person you can name and phone.
What decides whether a home addition is possible in Calgary.
An addition can be ruled out before a single drawing is paid for. Five things decide it, and none of them are about taste.
What the land use rules allow on your lot
Coverage, setbacks and height are set by the Land Use Bylaw and vary by district, which is why the honest answer to “can I build this?” always starts with your address, not a rule of thumb.
Whether the foundation can carry it
A second storey puts loads on walls and footings that were sized for a roof. Sometimes they're fine; sometimes the fix is beams, posts and new footings inside the house you're living in.
Whether the roofline works
Tying new structure into an existing roof is where additions either look original or look bolted on. It's also where water gets in when it's done badly.
Whether the mechanical and electrical can grow
A furnace, panel and hot water tank sized for the house you have may not carry the house you're proposing. That's a real line in the budget, and it's better found in week one than in month four.
Where the house sits
The City won't permit this work in the floodway, flood fringe or overland flow area: a real constraint in parts of Calgary, and one worth knowing before you fall in love with a plan.
We check all five before design starts, and we'd rather deliver bad news in the first week than a change order in the fourth month. The order matters as much as the list: the cheap questions get asked first, so that if this house can't carry what you want, you find out before you've paid an architect. A feasibility answer costs a walkthrough and a conversation. A set of drawings for a project the bylaw won't allow costs considerably more than that.
Permits, engineering and the City of Calgary.
The City is the authority here, so we'll be brief and point you at them. The City of Calgary's own guidance is unambiguous: “All additions to your home will always require at least a building permit.” The City counts any construction that increases your home's area as an addition — including covered decks and porches, attached garages and sunrooms — and treats a project that replaces every exterior wall as a new house rather than an addition.
We handle the applications, the drawings and the engineering coordination as part of the project rather than handing you a checklist. Read the City's own page before you talk to anyone, including us — it is the clearest explanation of the process anywhere: City of Calgary — Additions.
A development permit is a separate approval, and it isn't automatic. If the design or the location doesn't meet the Land Use Bylaw, you need planning approval as well — and the City states plainly that a development permit doesn't guarantee approval. This is the single most under-explained fact in Calgary additions.
Electrical and plumbing carry their own permits, as does the structural engineering on anything load-bearing.
My company has been working with Suite Home Reno's for many years now, enjoy working with them and always recommend them to our clients!
What home additions in Calgary cost — and why we won't guess.
Every other service page on this site publishes a real price range, because we have real numbers for that work. This page doesn't, and you deserve the reason rather than a vague sentence.
An addition is a different class of project from a room renovation. It involves excavation and new foundation, structural engineering, a permit path with two possible approvals, a roof that has to be opened and re-tied, and mechanical and electrical systems that often need upsizing — before anyone chooses a tile. Publishing a range wide enough to be true would be useless to you, and publishing a narrow one would be a number we'd have to walk back at your kitchen table. We're not doing either.
What we can tell you is exactly what moves the number:
- Foundation and structural work — how much new footing, and what has to be reinforced in the existing house.
- Whether the roofline changes — a bump-out under an existing roof and a new second storey are not the same project.
- Mechanical and electrical capacity — whether the furnace, panel and plumbing carry the new space or have to be upsized.
- Permits and engineering — the drawings, the engineer's involvement, and whether a development permit is in the path.
- How much of the existing house gets opened up — the addition is only part of it; where new meets old is where budgets move.
- Finish level — the same square footage can finish three different ways.
So the number comes from a site visit and a detailed written estimate for your house, not from this page. If you want a sense of what our work costs generally, the ranges on our kitchen, bathroom and basement pages are real and published — and an addition sits above all of them.
A walkthrough and a feasibility read
We look at the lot, the foundation, the roofline and the mechanical room, and tell you whether this is a project worth designing. Some conversations end here, and that's a good outcome — nobody has spent anything.
Concept and engineering input
If it's feasible, we scope what you're actually building and bring the engineer in early enough to change the design rather than react to it. This is also where the permit path becomes clear, including whether a development permit is in it.
A detailed written estimate
Line by line, against a defined scope, for your house. If something is unknown — and on an addition something usually is — it's named as unknown rather than buried in a contingency you find out about later.
Living in your house while it grows.
Here's the part nobody puts on an additions page: for a stretch of the project, your house is open to the weather. There's a day when a wall you've lived behind for years is a sheet of poly, and there is dust in rooms nobody worked in.
We can't make that pleasant. What we can do is sequence it so the exposed window is as short as we can make it, hoard and seal the work area off from the rooms you're still living in, plan the utility interruptions in advance instead of announcing them that morning, and clean up at the end of every day rather than at the end of the job.
The practical version: most of an addition gets built alongside your house rather than inside it, so the genuinely disruptive part is shorter than people fear — the excavation and foundation stage, and the day the existing wall comes out. We plan the break-through for weather and for your calendar where we can, agree in advance where materials and bins live so your driveway isn't a surprise, and keep the trades sequenced so there aren't five crews sharing your hallway. Where a family genuinely shouldn't stay through a stage, we'll tell you which stage that is early enough for you to plan around it.
As a family with very young children, the noise and mess of living through a large reno was daunting. They made our comfort and privacy a priority, while maintaining a high quality of work in their trades.
How a Suite Home renovation runs
Renovations stall in the gaps between trades. Ours don't have any, because one lead owns the whole thing.
One coordinated team — you don't schedule contractors or referee between them. We do, with trade partners we've worked with for years.
One contract — one agreement, one point of contact, one planned investment. Changes are documented and approved by you before the work goes ahead.
One sequenced timeline — trades in the right order, each stage prepared for the next.
One lead owns the whole thing, from the first walkthrough to the final walkthrough.
See our full processWhat to ask home addition contractors in Calgary.
Homeowners researching this end up in Reddit threads and Facebook groups for a reason: contractor pages all say the same things. So here are the questions that actually separate the bids, including the ones that are uncomfortable for us.
Who holds the permit, and who draws the plans? If the answer is “you do,” you are the general contractor on a structural project.
Who is the engineer, and when do they get involved? On a second storey, the answer should be “before design is finished,” not “if the City asks.”
Who is on site daily, and what is their name? Not the salesperson's name. The person who schedules the trades.
How are changes handled? Ours are documented and approved by you before the work goes ahead — never a surprise on the final invoice.
What happens a year after you leave? Ours is written down: see The Suite Guarantee.
How many additions have you finished, and can I see them? Ask us this one too — and read our answer in the next section, because it's an honest one.
Work you can check.
Straight answer to question six, in two halves.
The half we can't show you yet. We have no published case study of an addition — no photo set, no before-and-after to put in front of you. The closest thing to it isn't our claim, it's a customer's: the same Hiu Yee Kwok quoted higher up this page describes a project that ran “from attic squirrels to insulation replacement to a second floor addition” on a century-old home. It's a public Google review you can read yourself, not a line we wrote. Until we can show you that project properly, that's the honest state of our addition proof, and we'd rather say so than caption a renovation creatively.
The half we can show you. More than a decade of structural, multi-trade, whole-project work on Calgary homes. The projects below are real, photographed and checkable — and they are renovations, not additions, which we'd rather say plainly than imply otherwise.
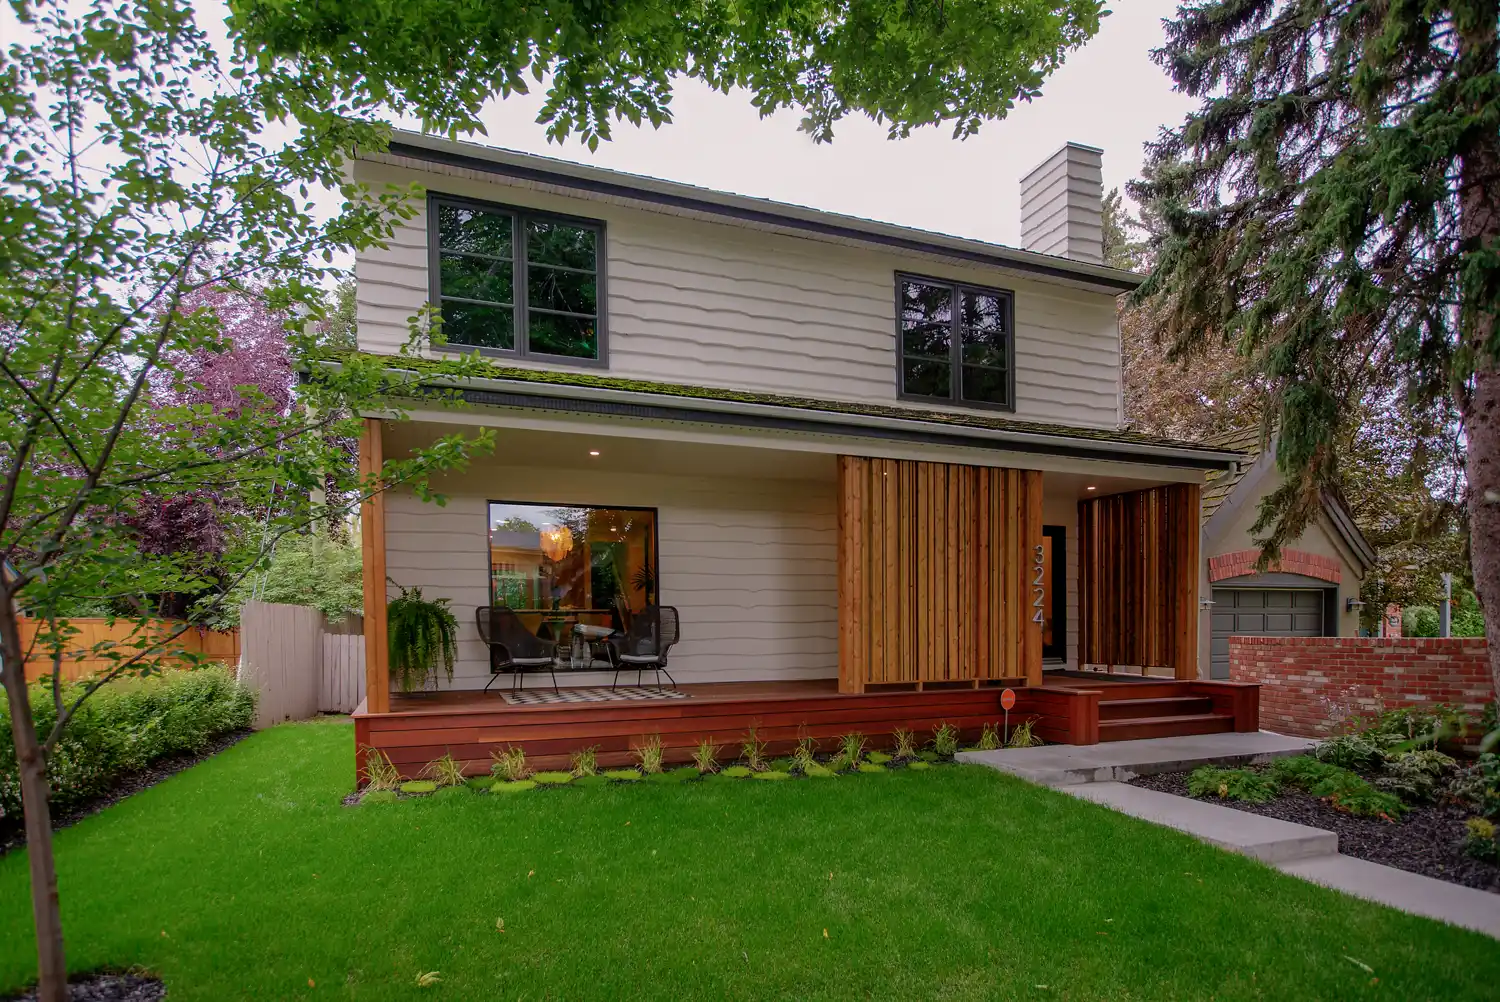
Mount Royal full-home renovation
A whole-house project across exterior, kitchen and yard — the closest match in scope, trade count and coordination to an addition.
See the project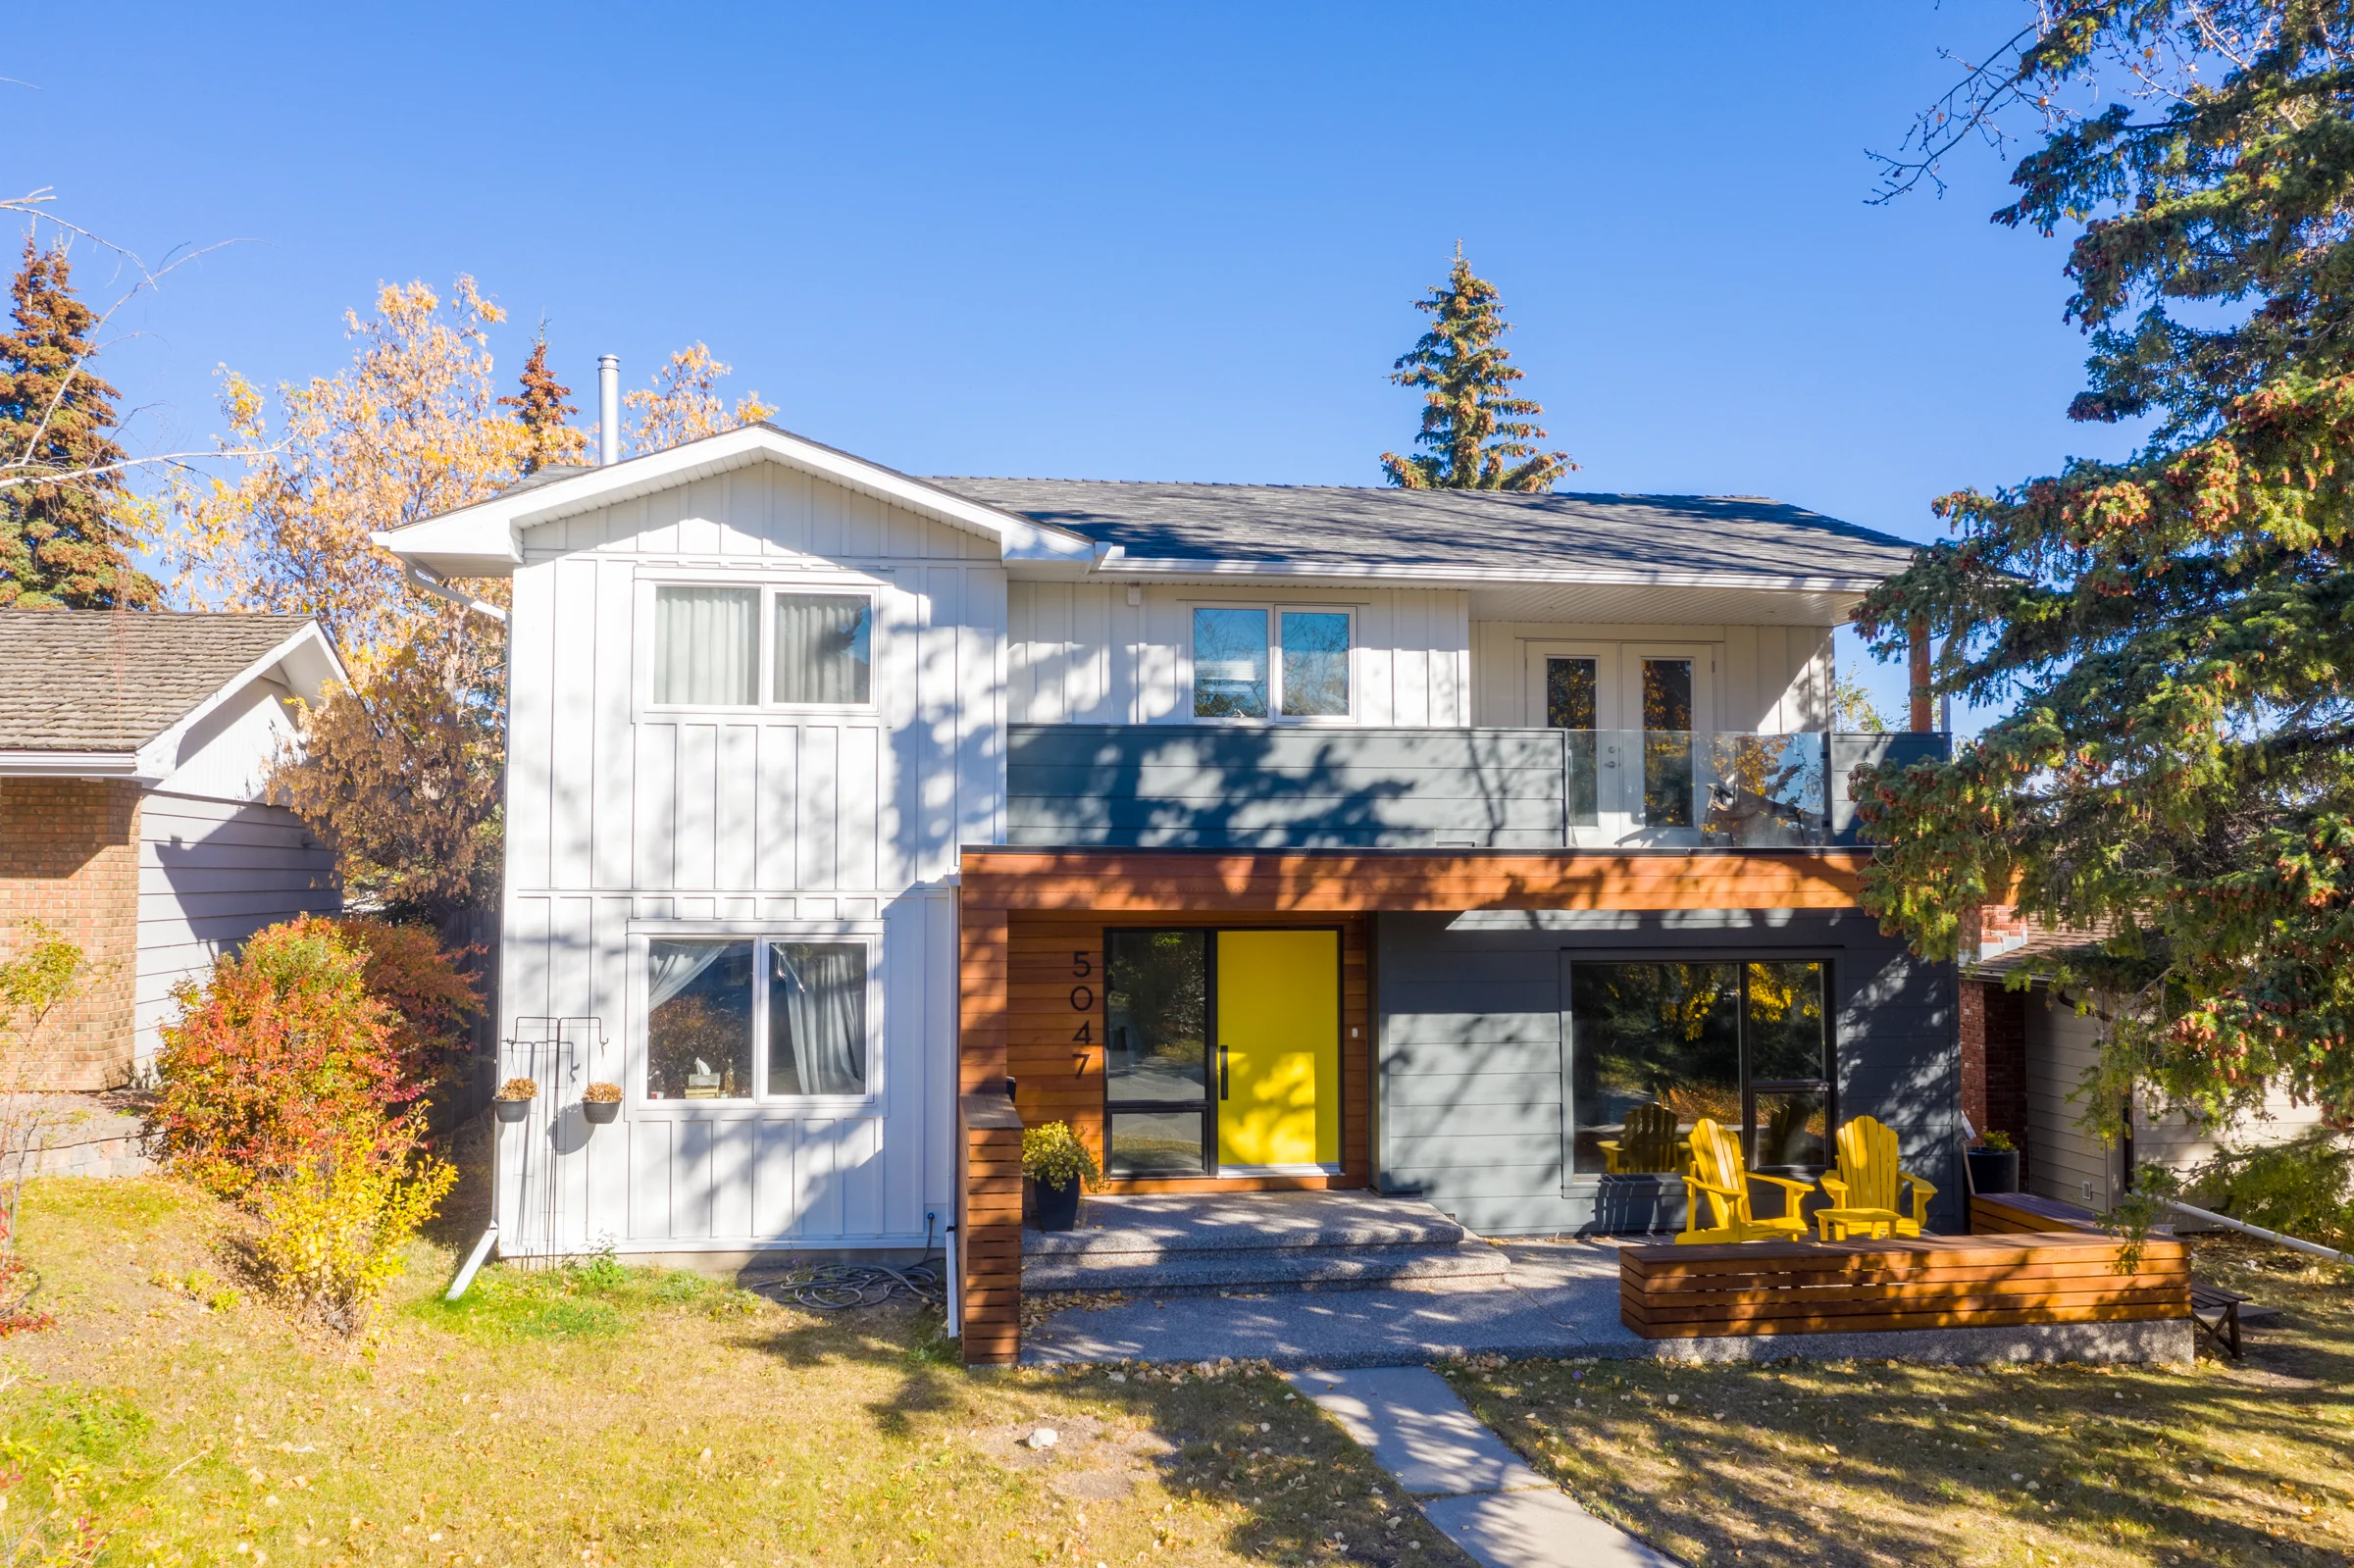
North Haven exterior renovation
Envelope, siding and roofline work — exactly the craft that decides whether an addition reads as original or bolted on.
See the project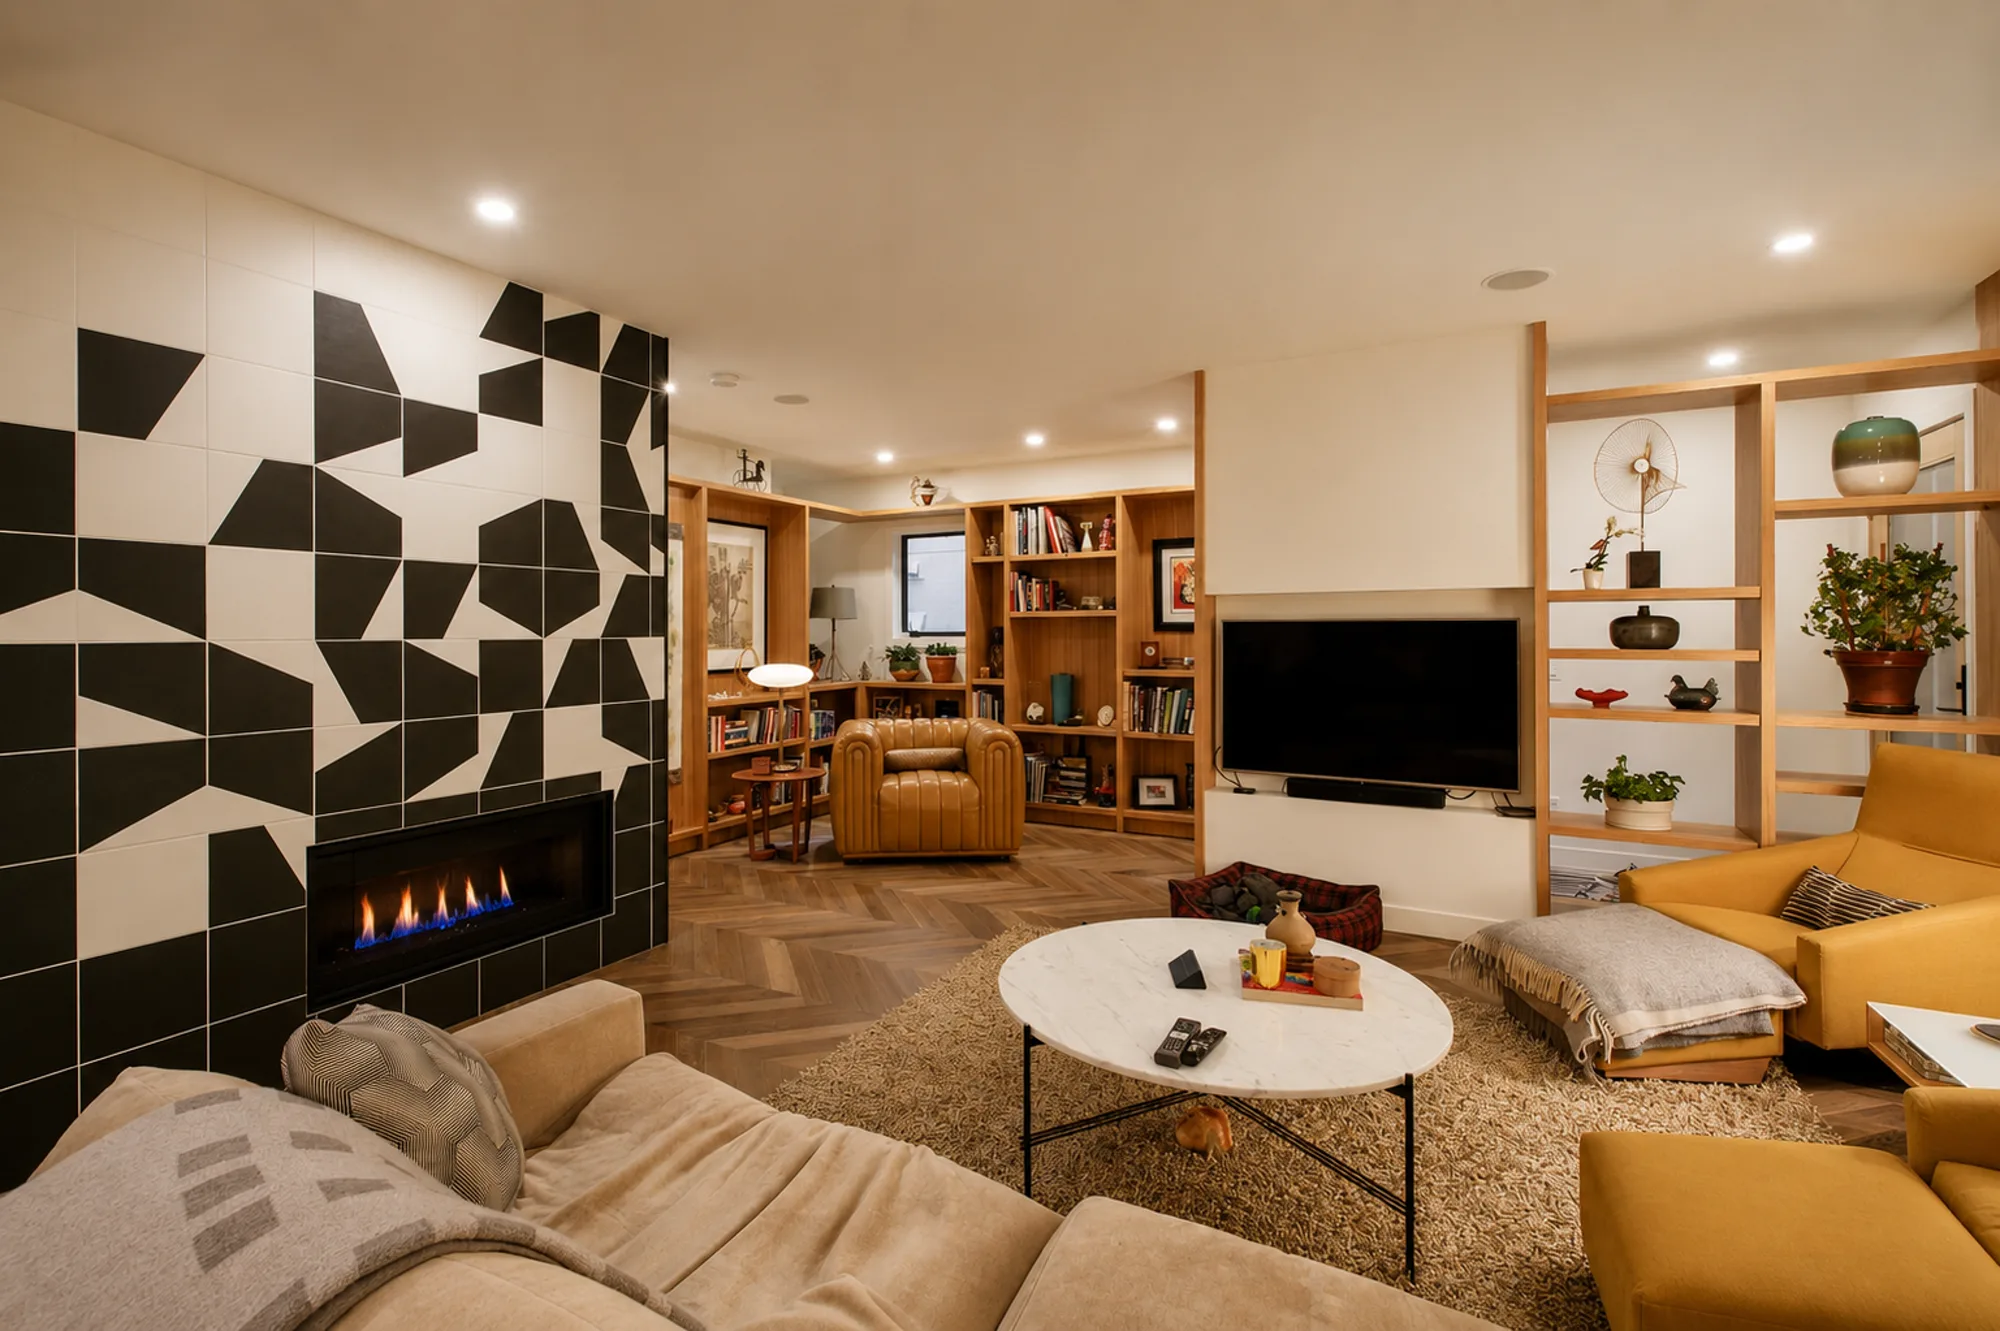
Chestermere basement renovation
The other way to add living space, finished end to end — and usually the cheaper square footage.
See the projectMore of it is in the portfolio, and the unedited version is in our Google reviews.
Do I need a permit for a home addition in Calgary?
Yes. The City of Calgary states that all additions to your home will always require at least a building permit, and its definition of an addition is broad — any construction that increases your home's area, including covered decks and porches, attached garages and sunrooms. Depending on your design and your lot, you may also need planning approval in the form of a development permit, plus separate electrical and plumbing permits. We handle the applications and the engineering coordination as part of the project.
Is a home addition cheaper than moving?
Sometimes, and it depends on things this page can't know — what your lot allows, what the finished house would be worth on your street, and what moving would actually cost you once selling, buying and the disruption are counted. What we can say is that an addition is the most expensive way to add square footage to a house, and a basement development is usually the least. If the numbers point at moving, we'll tell you.
How long does a home addition take?
There are two clocks and people usually only count the second one. The first is design, engineering and permits — drawings, an engineer's review, and the City's process, which is measured in weeks and stretches in the spring rush. The second is construction, which starts only once the permit is issued. We'd rather give you a real window for your project at the consultation than publish a flattering number here.
Can I add a second storey to any Calgary house?
No, and anyone who says otherwise is selling. It depends on whether the existing foundation and walls can carry the new load, what the Land Use Bylaw allows on your lot, and whether the house sits somewhere the City restricts building. That's an engineering answer, not a sales answer, and it's the first thing we check.
Can we live in the house during the addition?
Usually yes, and sometimes not for a specific stage. Most attached additions are built alongside the existing house and only break through late, which keeps the disruption contained. When there's a stage you genuinely shouldn't be there for, we'll tell you which one and roughly when, early enough to plan around it.
Tell us what you're hoping to add.
The project quiz takes a few minutes — what you're trying to gain, your house, your budget comfort — and we'll come back with an honest read on whether an addition is the right way to get it. If it isn't, we'll say so. Every project we run is covered by The Suite Guarantee from the day we start. Prefer to talk it through? Call (403) 465-2288 — you'll reach someone who knows the work, not a call centre.
Not sure an addition is the answer? Compare it with basement development, or see everything we do.