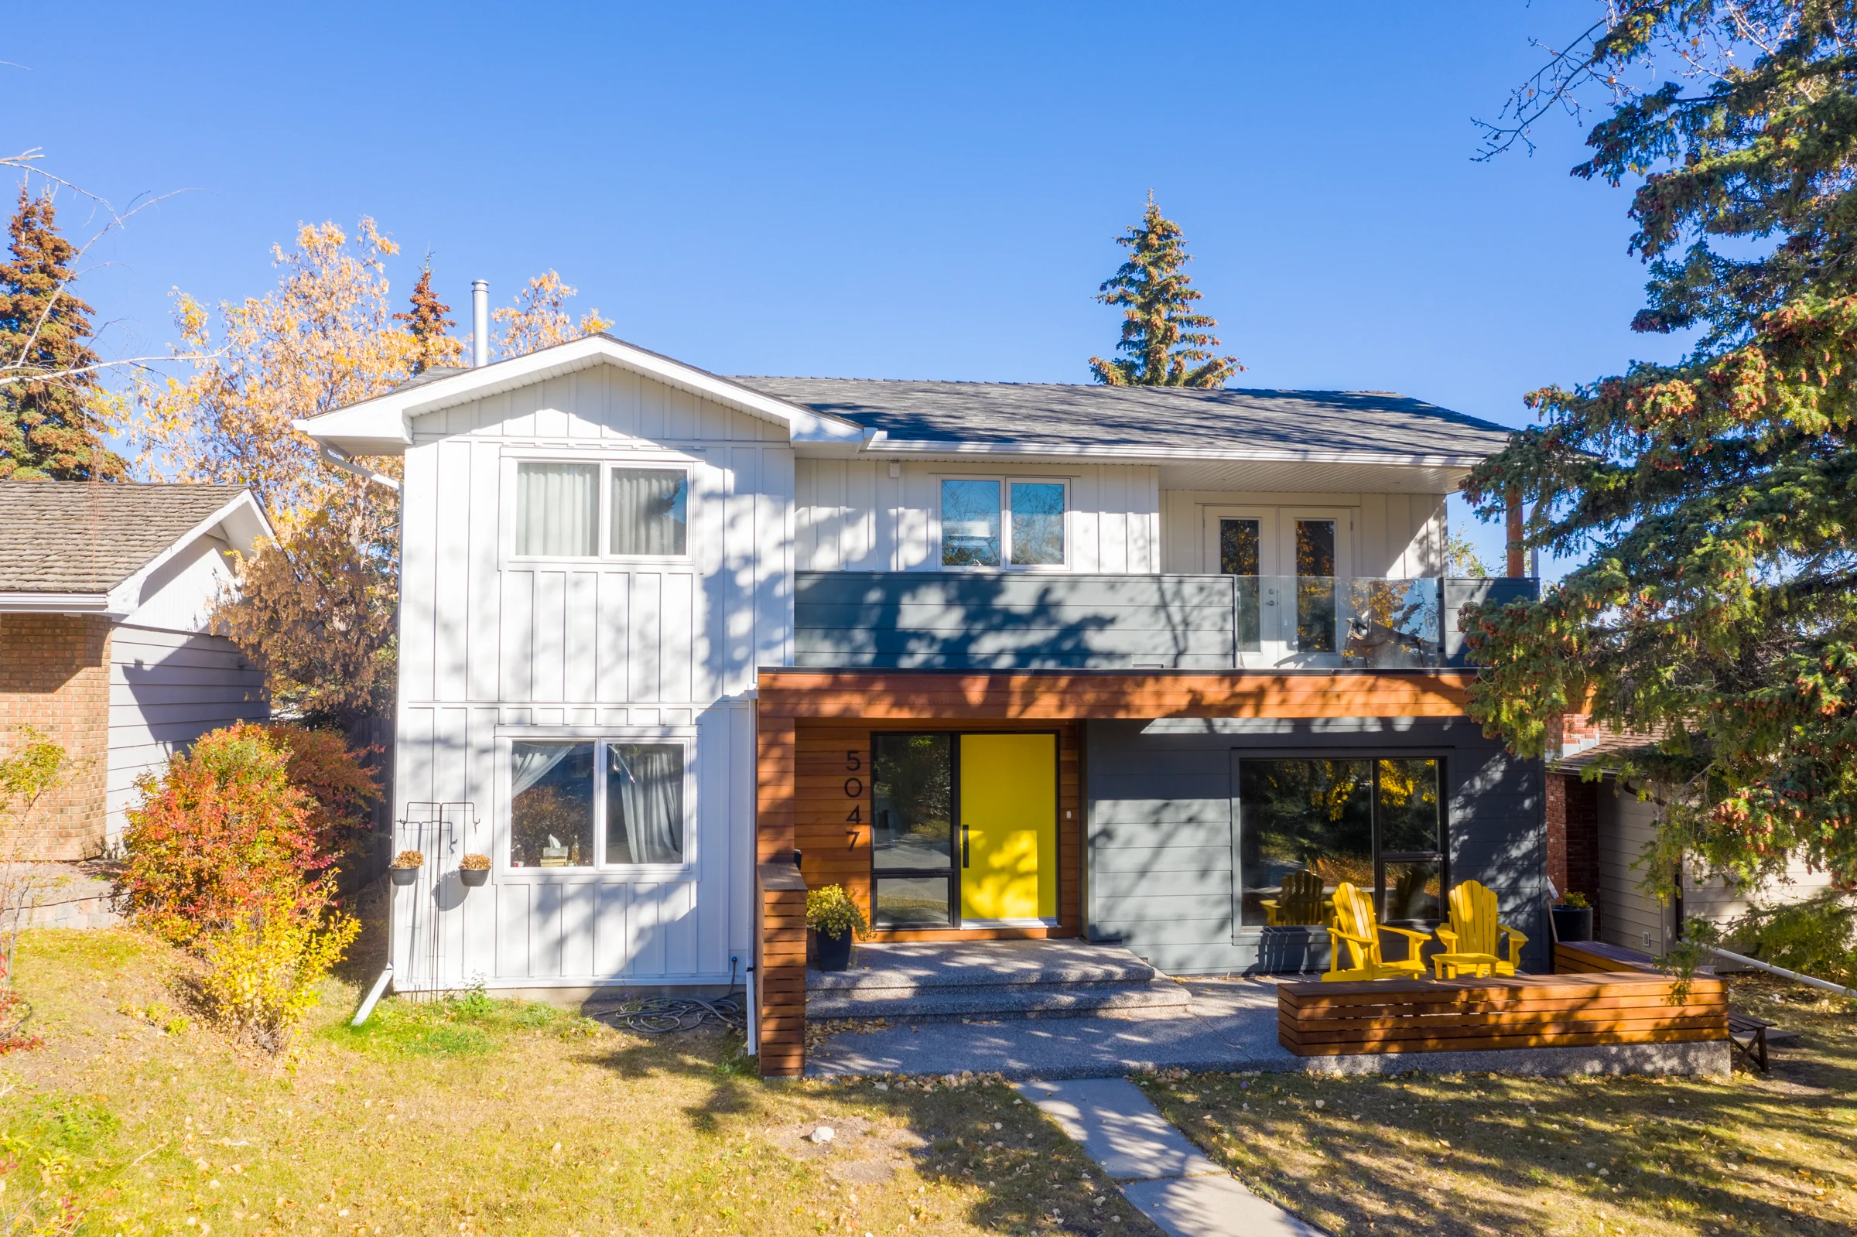
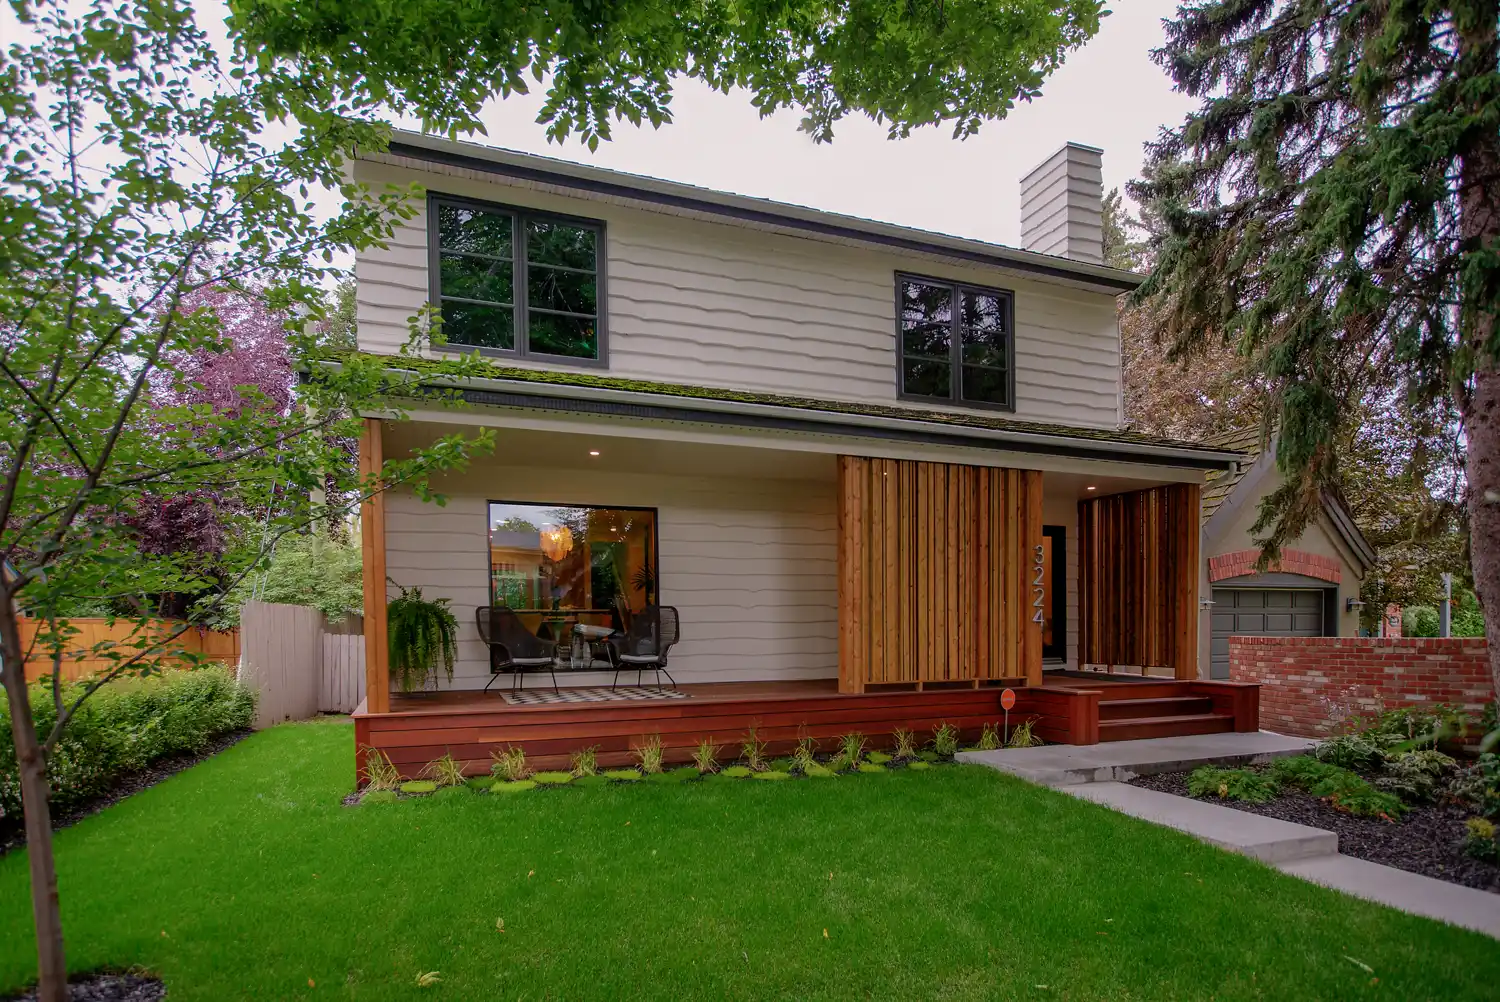
Mount Royal home after renovation — white lap siding, black-framed windows and a cedar-screen front porch, Calgary
Case Study · Mount Royal, Calgary

A full-home renovation in Mount Royal.

One two-storey Mount Royal home, reworked inside and out — a bright open kitchen, a modern white-and-cedar exterior, and a backyard built for actually being in — all under one accountable team.

Location Mount Royal, Calgary
Project type Full-home renovation
Scope Exterior · kitchen · backyard
Managed by One project lead
One accountable team One project lead, one schedule Reworked inside and out
01 Where We Started

The house we started with.

Some renovations touch one room. This one touched the whole house. A character two-storey in Calgary's Mount Royal came to us dated on the outside and dark on the inside, with a backyard nobody wanted to sit in. Over the project, the same team reworked the exterior, the kitchen, and the back deck — so the finishes, the schedule, and the accountability all ran through one place.

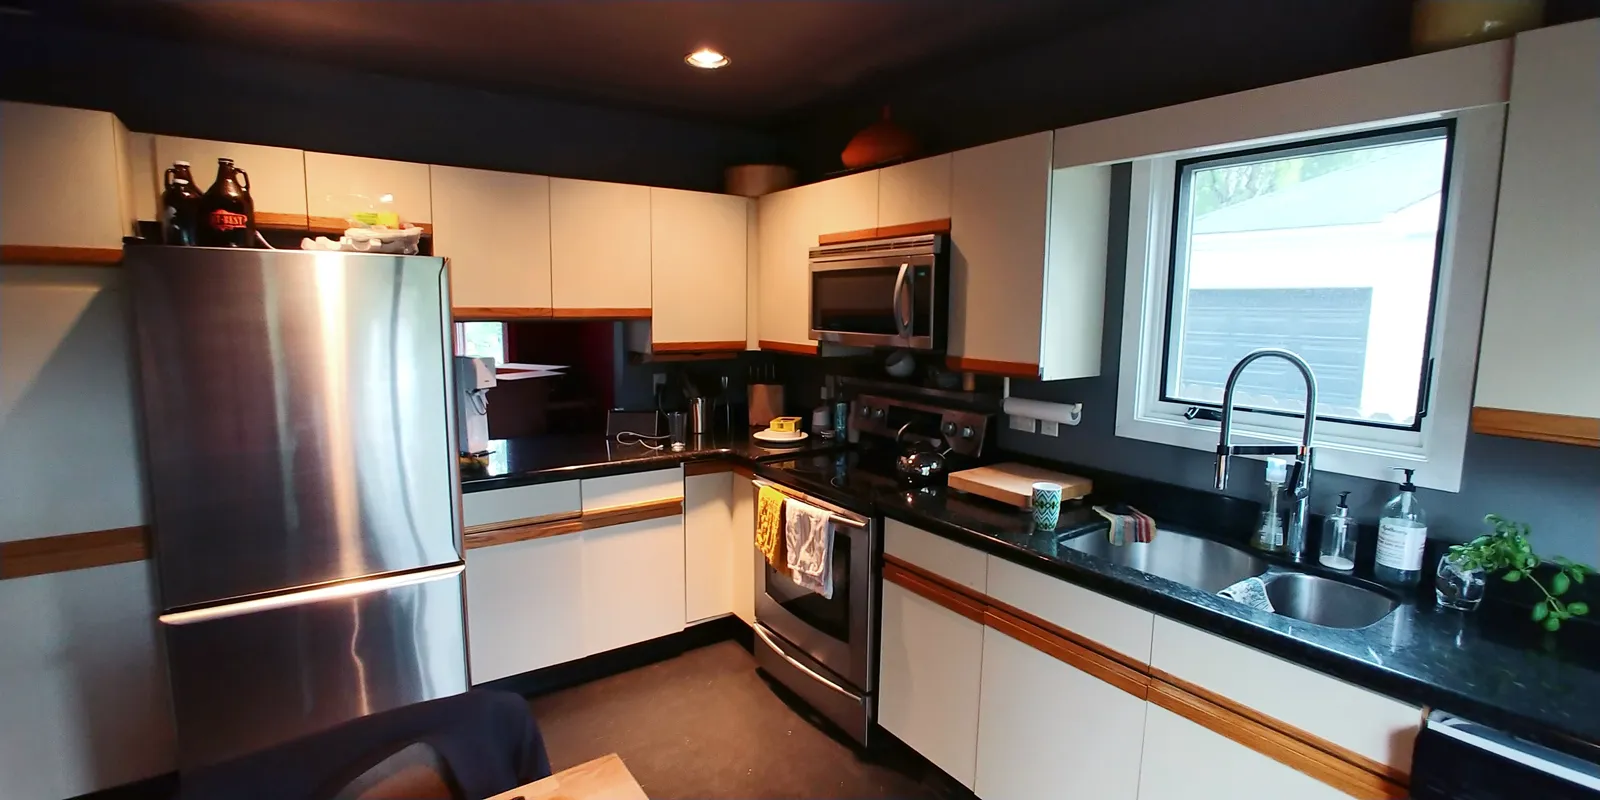
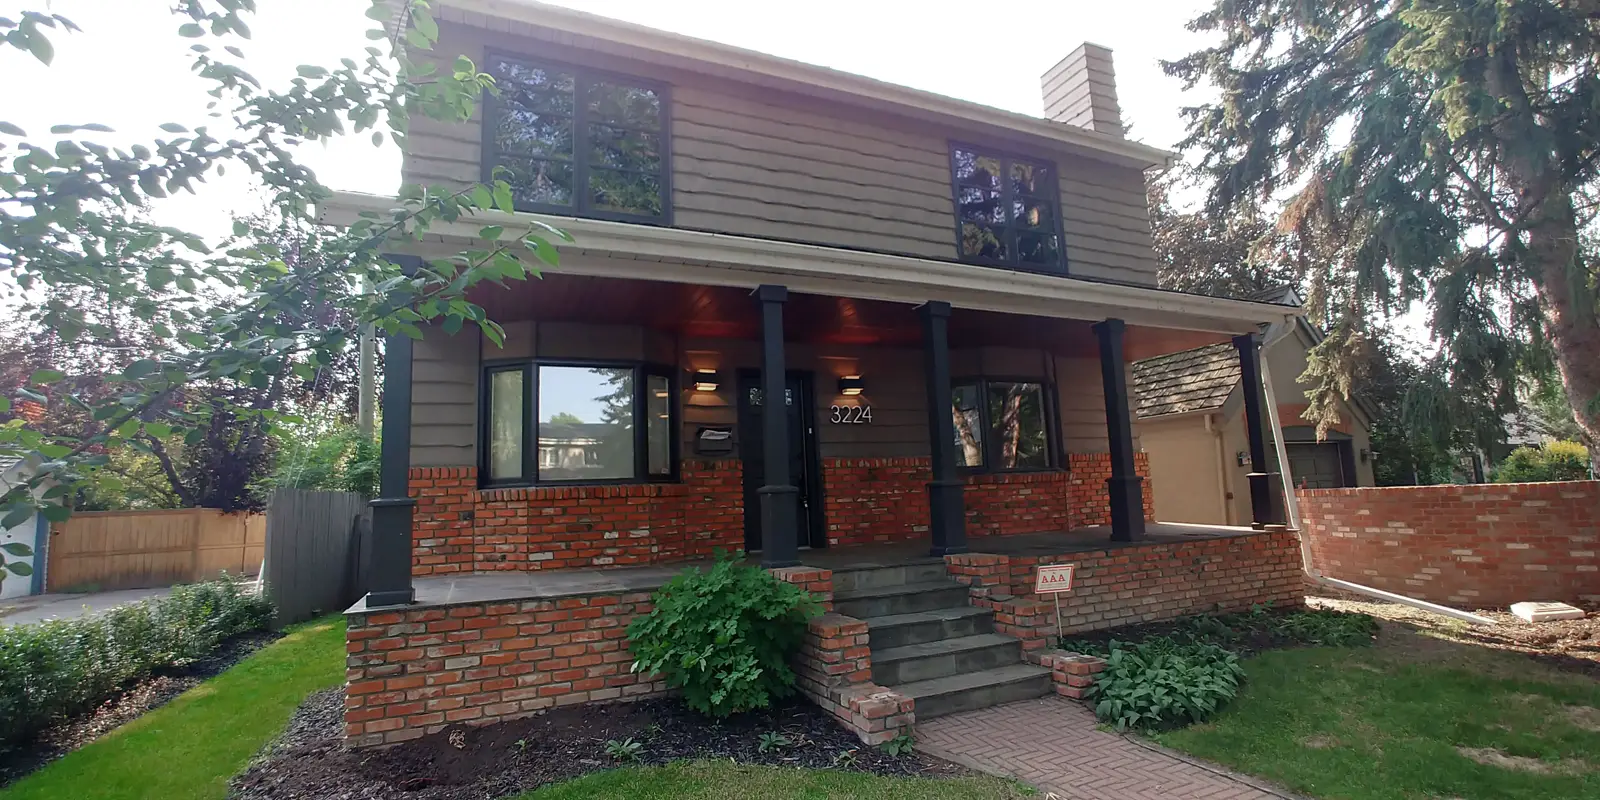
From the street, the house read tired. The siding had gone flat and dark, the windows wore heavy dark trim, and a low red-brick porch wall boxed in the front — solid bones under a dated skin. Inside, the kitchen was the bigger problem: a cramped L-shape with pale flat-slab cabinets, oak trim strips, and — the part you felt more than saw — a dark painted ceiling and upper walls that swallowed what little light the small window let in. Out back, a weathered grey wall, a rounded dome awning over the door, and a small, aging deck made the yard somewhere you passed through, not somewhere you stayed. None of it was falling down. It was a good house asking to be brought forward a few decades — the kind of project where the plan matters more than the demolition.
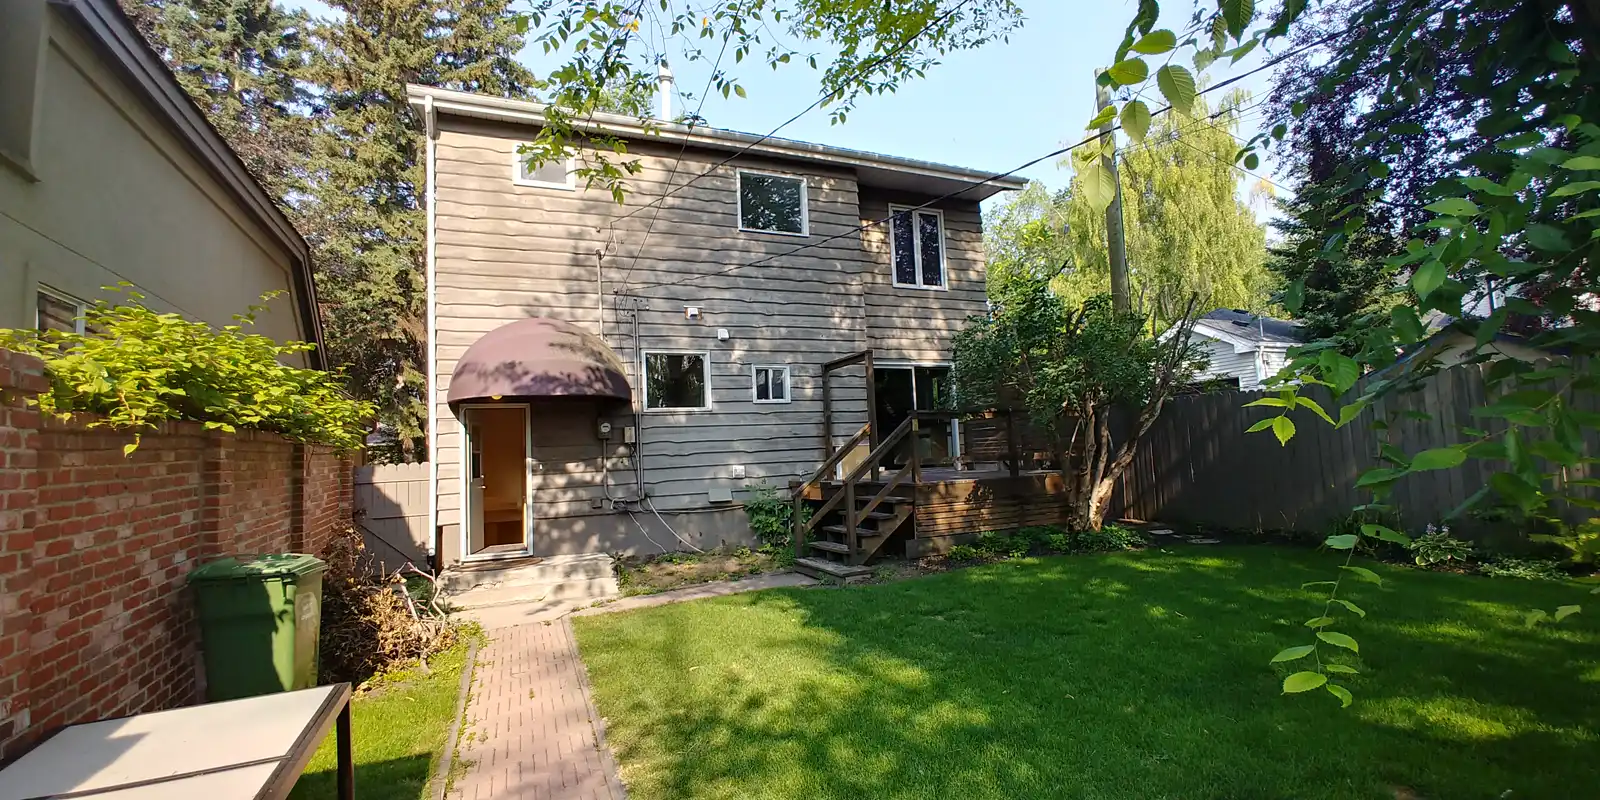
Mount Royal backyard before renovation — weathered siding, a dome awning and a small aging deck
Before — a weathered rear wall, a dome awning, and a deck you crossed rather than used.
02 One Team, Inside and Out

The whole argument for how we work — tested.

Here's the part that makes a whole-house project survivable: it was one team. The exterior, the kitchen, and the backyard weren't three contractors with three schedules pointing at each other — they were one project lead and our trusted network of long-term licensed trade partners, working to one plan. The colours were chosen so the new kitchen, the new siding, and the new deck actually belonged to the same house. When a decision on the outside affected the inside, the same person was holding both ends of it.

That's the whole argument for how we work, tested on a project with a lot of moving parts: not fancier, more accountable.

03 The Exterior

From dated to modern white-and-cedar.

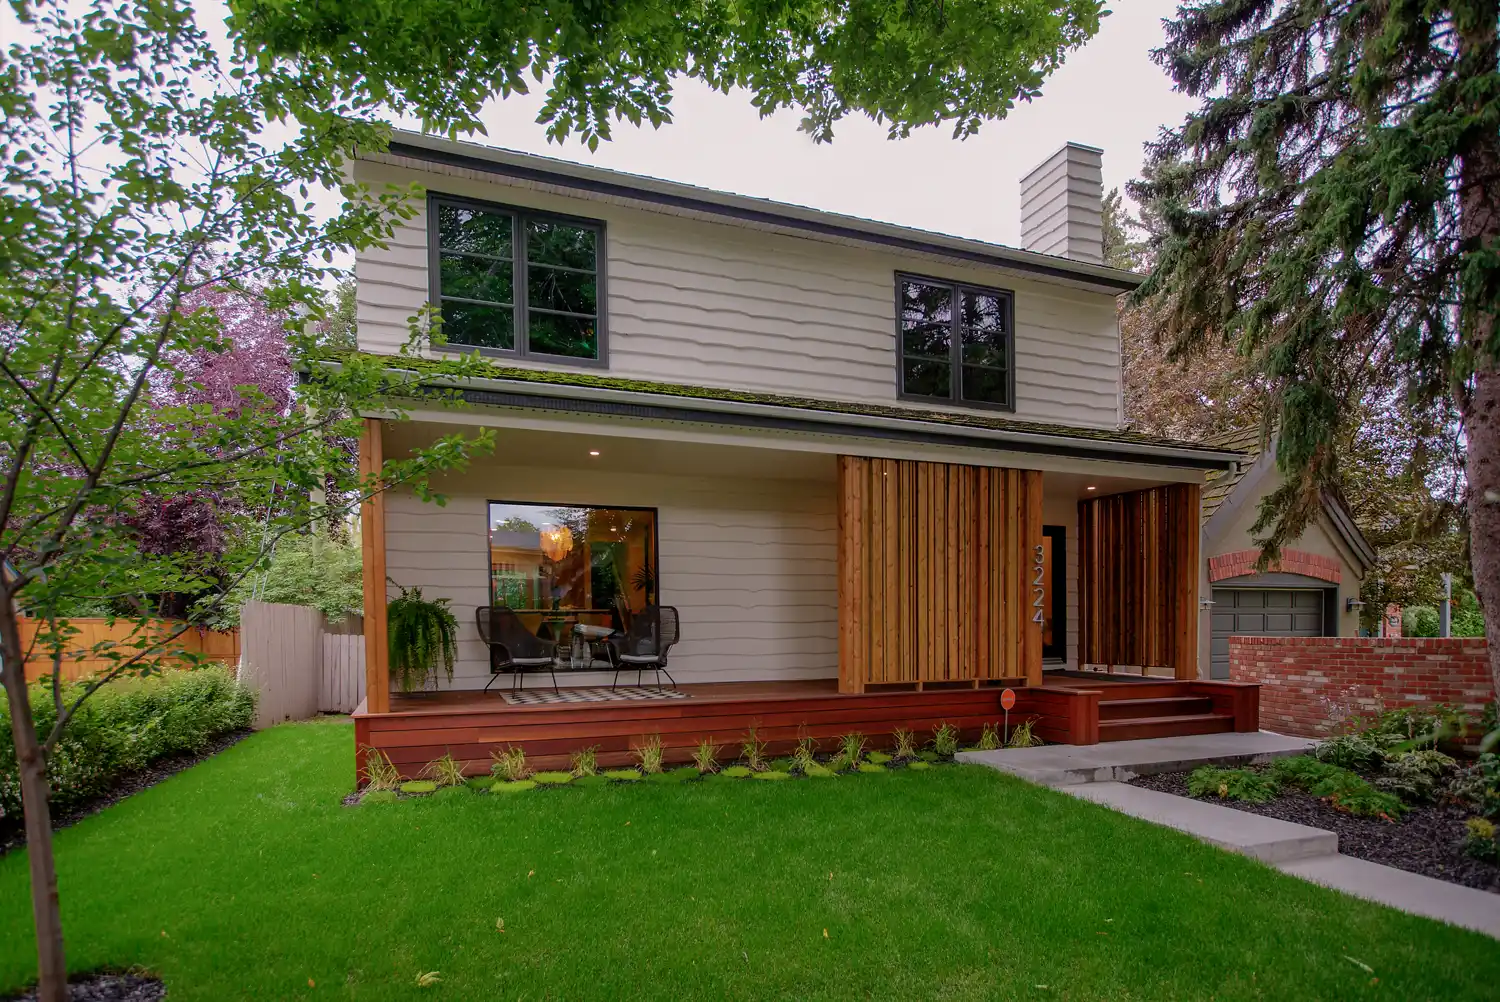
The front is where the transformation reads loudest. The tired dark siding gave way to crisp white lap siding; the heavy dark window trim became clean black-framed windows; and the boxed-in brick porch was reworked into a warm, modern entry — natural cedar posts and vertical cedar-slat screens against the white, with a wood-decked porch and new concrete steps and walkway. New sod and planting beds finished the ground. Same house, same footprint — a completely different first impression.

Mount Royal home after renovation — white lap siding, black-framed windows and a cedar-screen front porch, Calgary Mount Royal home before renovation — dated taupe siding and a red-brick front porch, Calgary Before After
04 The Kitchen

Dark and closed to bright and open.

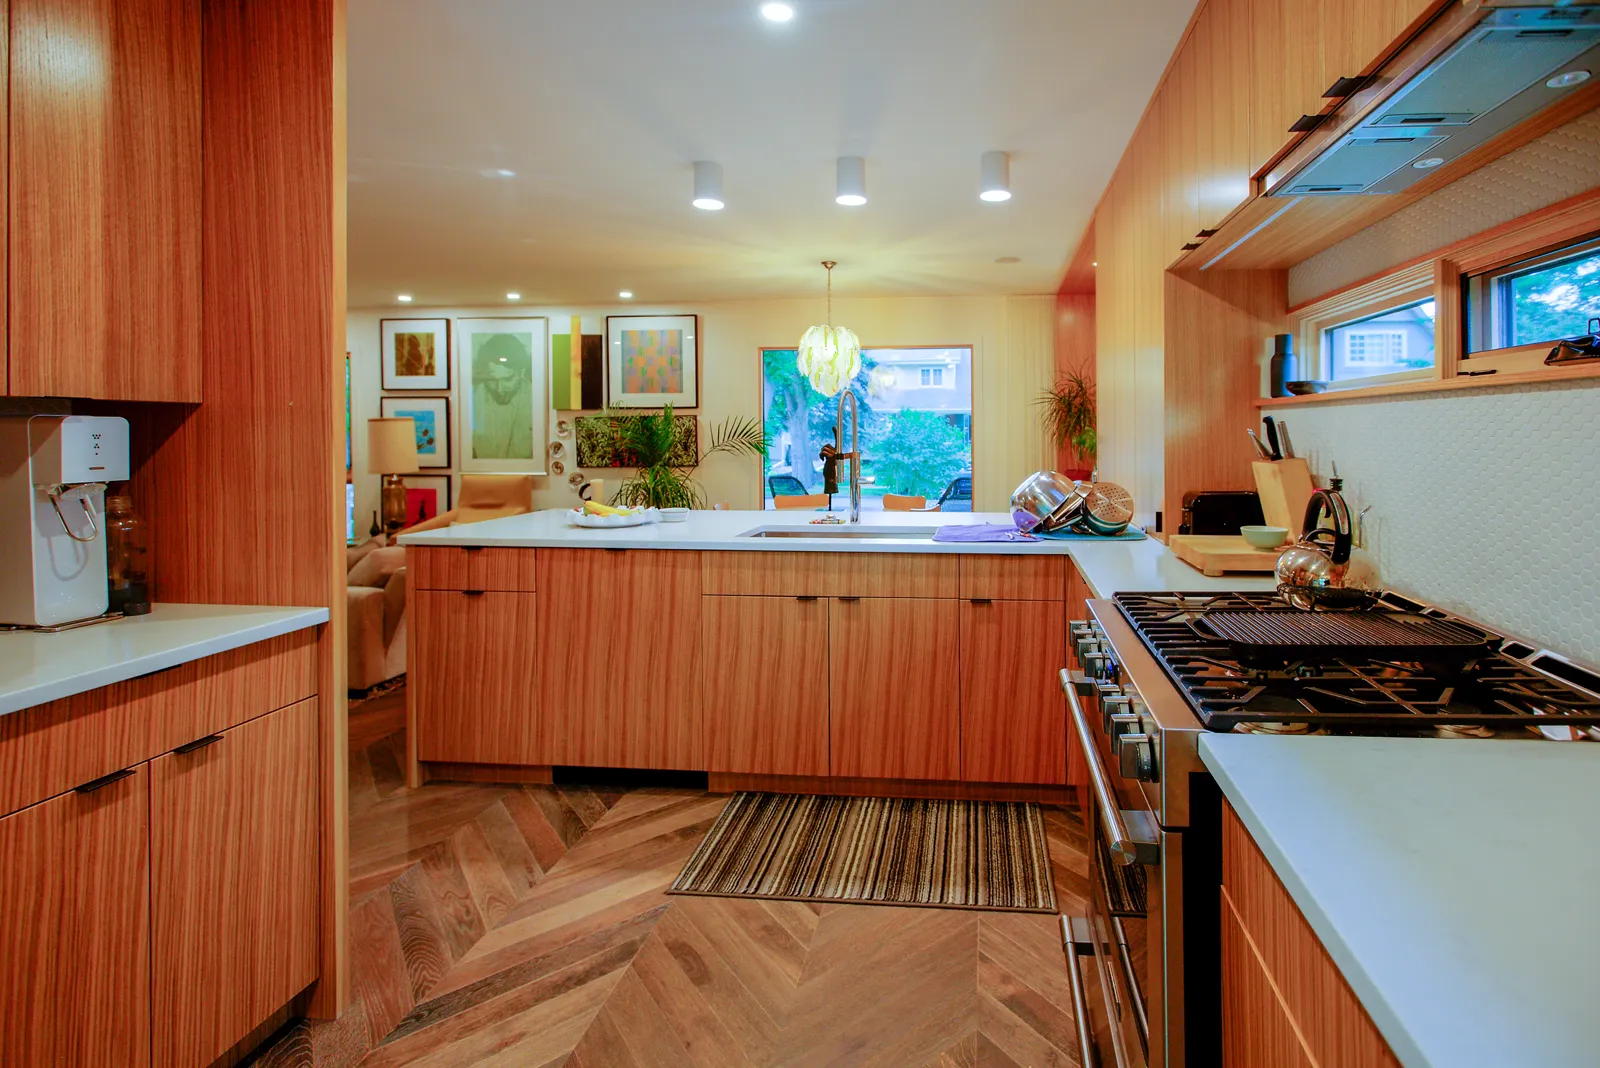
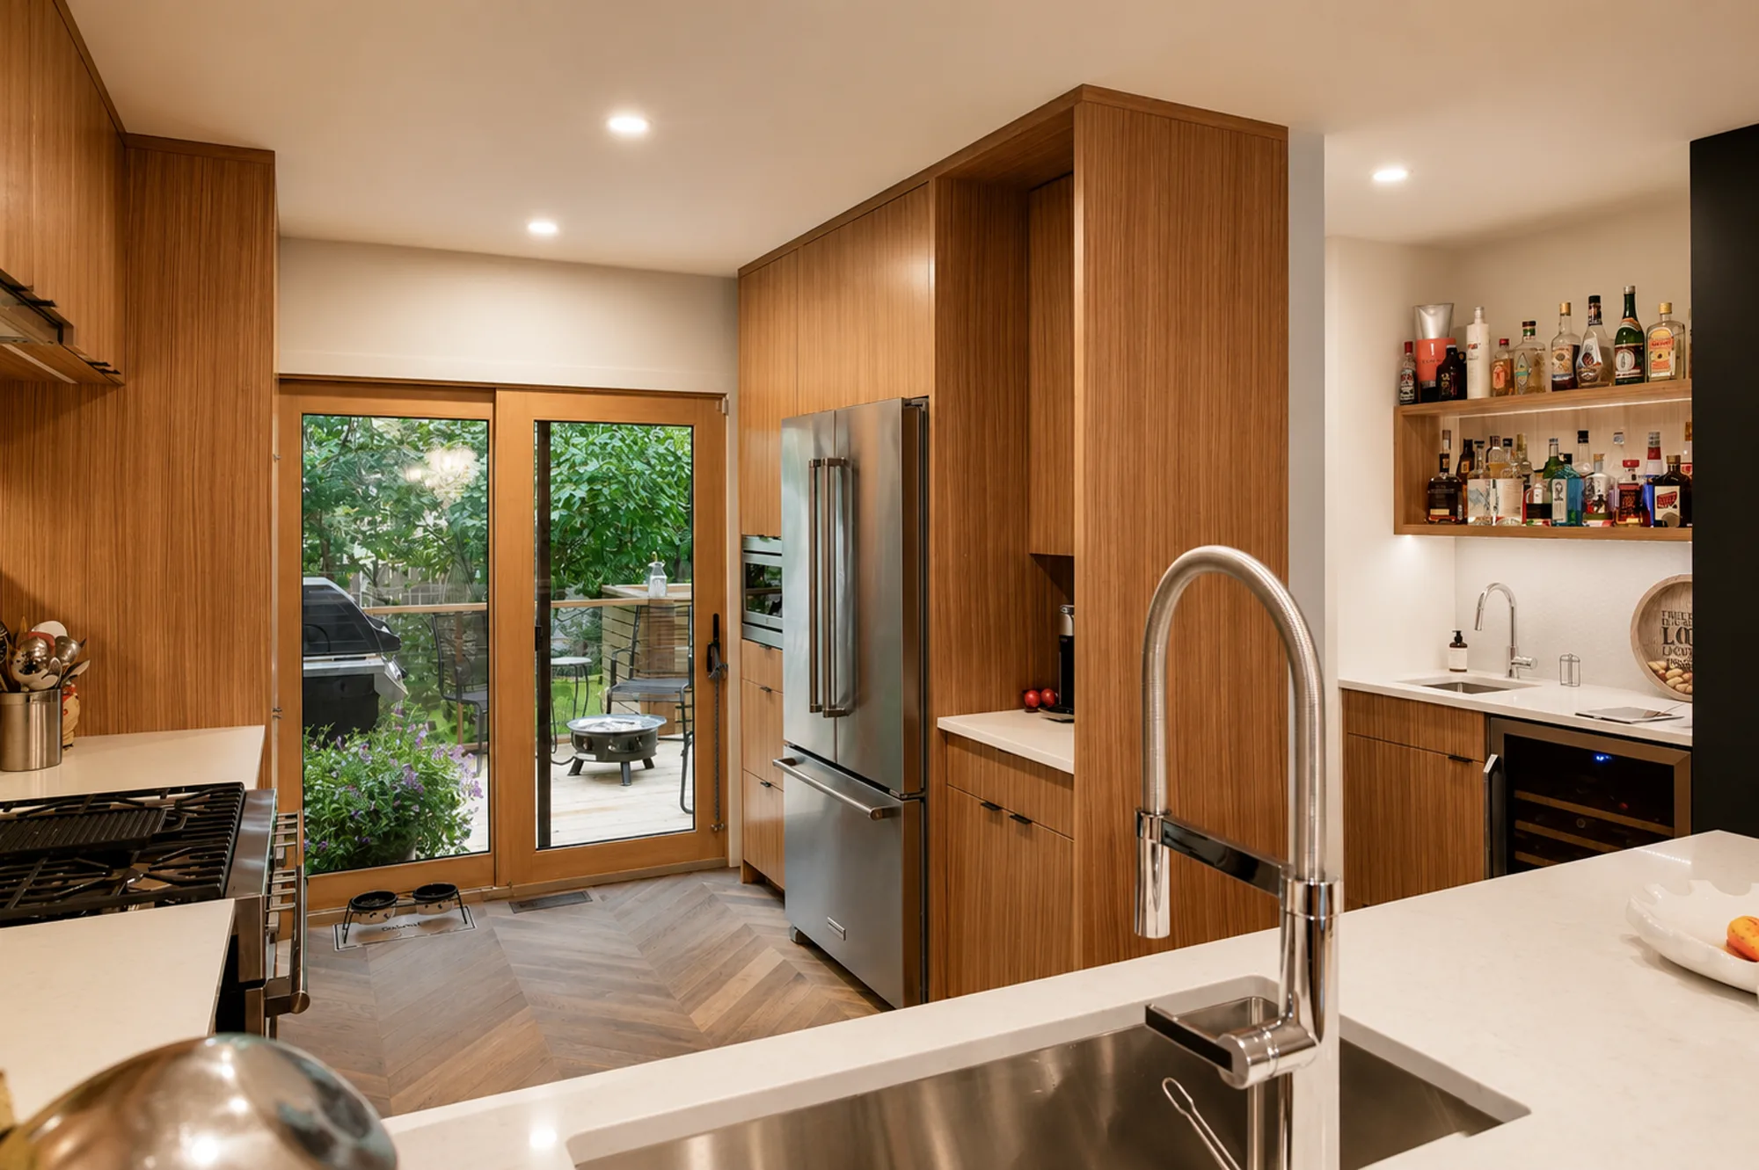
Inside, the kitchen changed character completely. The dark painted ceiling is gone; in its place, a bright white ceiling with clean surface-mounted lighting. The pale laminate cabinets and oak trim gave way to warm wood-veneer cabinetry, run floor-to-ceiling, paired with white quartz counters and a white hexagon-tile backsplash. A larger window pulls in the front-yard light the old kitchen never had, a gas range replaced the old electric one, and the space opens now toward the living area instead of hiding behind a wall. Underfoot, a herringbone wood floor ties it to the rest of the main floor. It's the same room, reading twice as big — because light and layout, not square footage, were the actual problem.

Mount Royal kitchen after renovation — warm wood cabinetry, white quartz counters and a gas range, Calgary Mount Royal kitchen before renovation — cramped layout with a dark painted ceiling and laminate cabinets Before After
05 The Backyard

A deck built for staying.

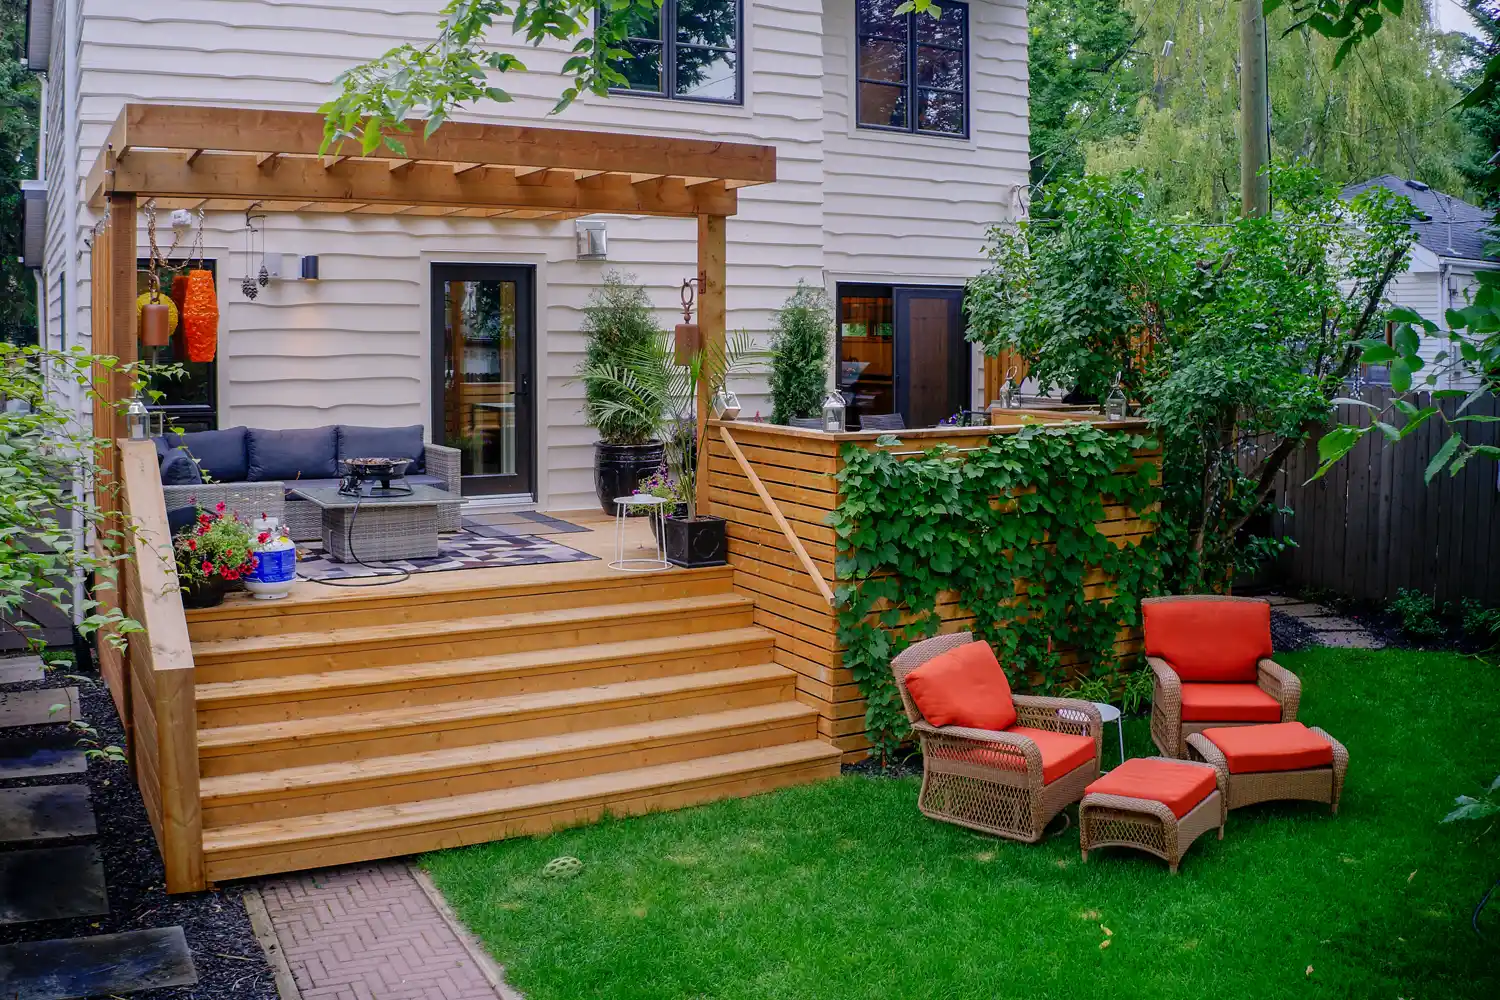
The back of the house got the same white siding and black windows as the front, but the story back here is the deck. Where there had been a small, weathered platform and a dome awning, there's now a multi-level cedar deck with a cedar pergola overhead, slat-screen privacy walls and a built-in planter, room for a lounge set and a fire table, and string lighting for the evenings. New sod, gravel borders, and stepping-stones finish the yard. It went from a space you crossed to a space you use.

Mount Royal backyard after renovation — a multi-level cedar deck with a pergola and privacy screens, Calgary
After

A multi-level cedar deck, cedar pergola, slat privacy screens and a built-in planter — room for a lounge set, a fire table, and the evenings.

What Was Included

Everything the renovation included.

The scope visible across the project, inside and out.

  • Exterior — new white lap siding, black-framed windows, a reworked cedar-and-wood front porch with slat screens, new concrete steps and walkway, front landscaping and sod
  • Kitchen — new floor-to-ceiling wood-veneer cabinetry, white quartz countertops, hexagon-tile backsplash, herringbone wood flooring, a larger window, gas range and integrated hood, updated lighting, opened to the living area
  • Backyard — matching siding and windows on the rear elevation, a multi-level cedar deck, cedar pergola, slat privacy screens and planter, new sod and landscaped borders
  • One project lead coordinating our licensed trade partners across every scope, to one plan and one schedule
The Photographs

More of the same house.

Exterior renovation in Mount Royal, Calgary

Mount Royal exterior

Siding · Windows · Fascia

Custom kitchen renovation in Mount Royal, Calgary

Mount Royal kitchen

Part of a full home renovation

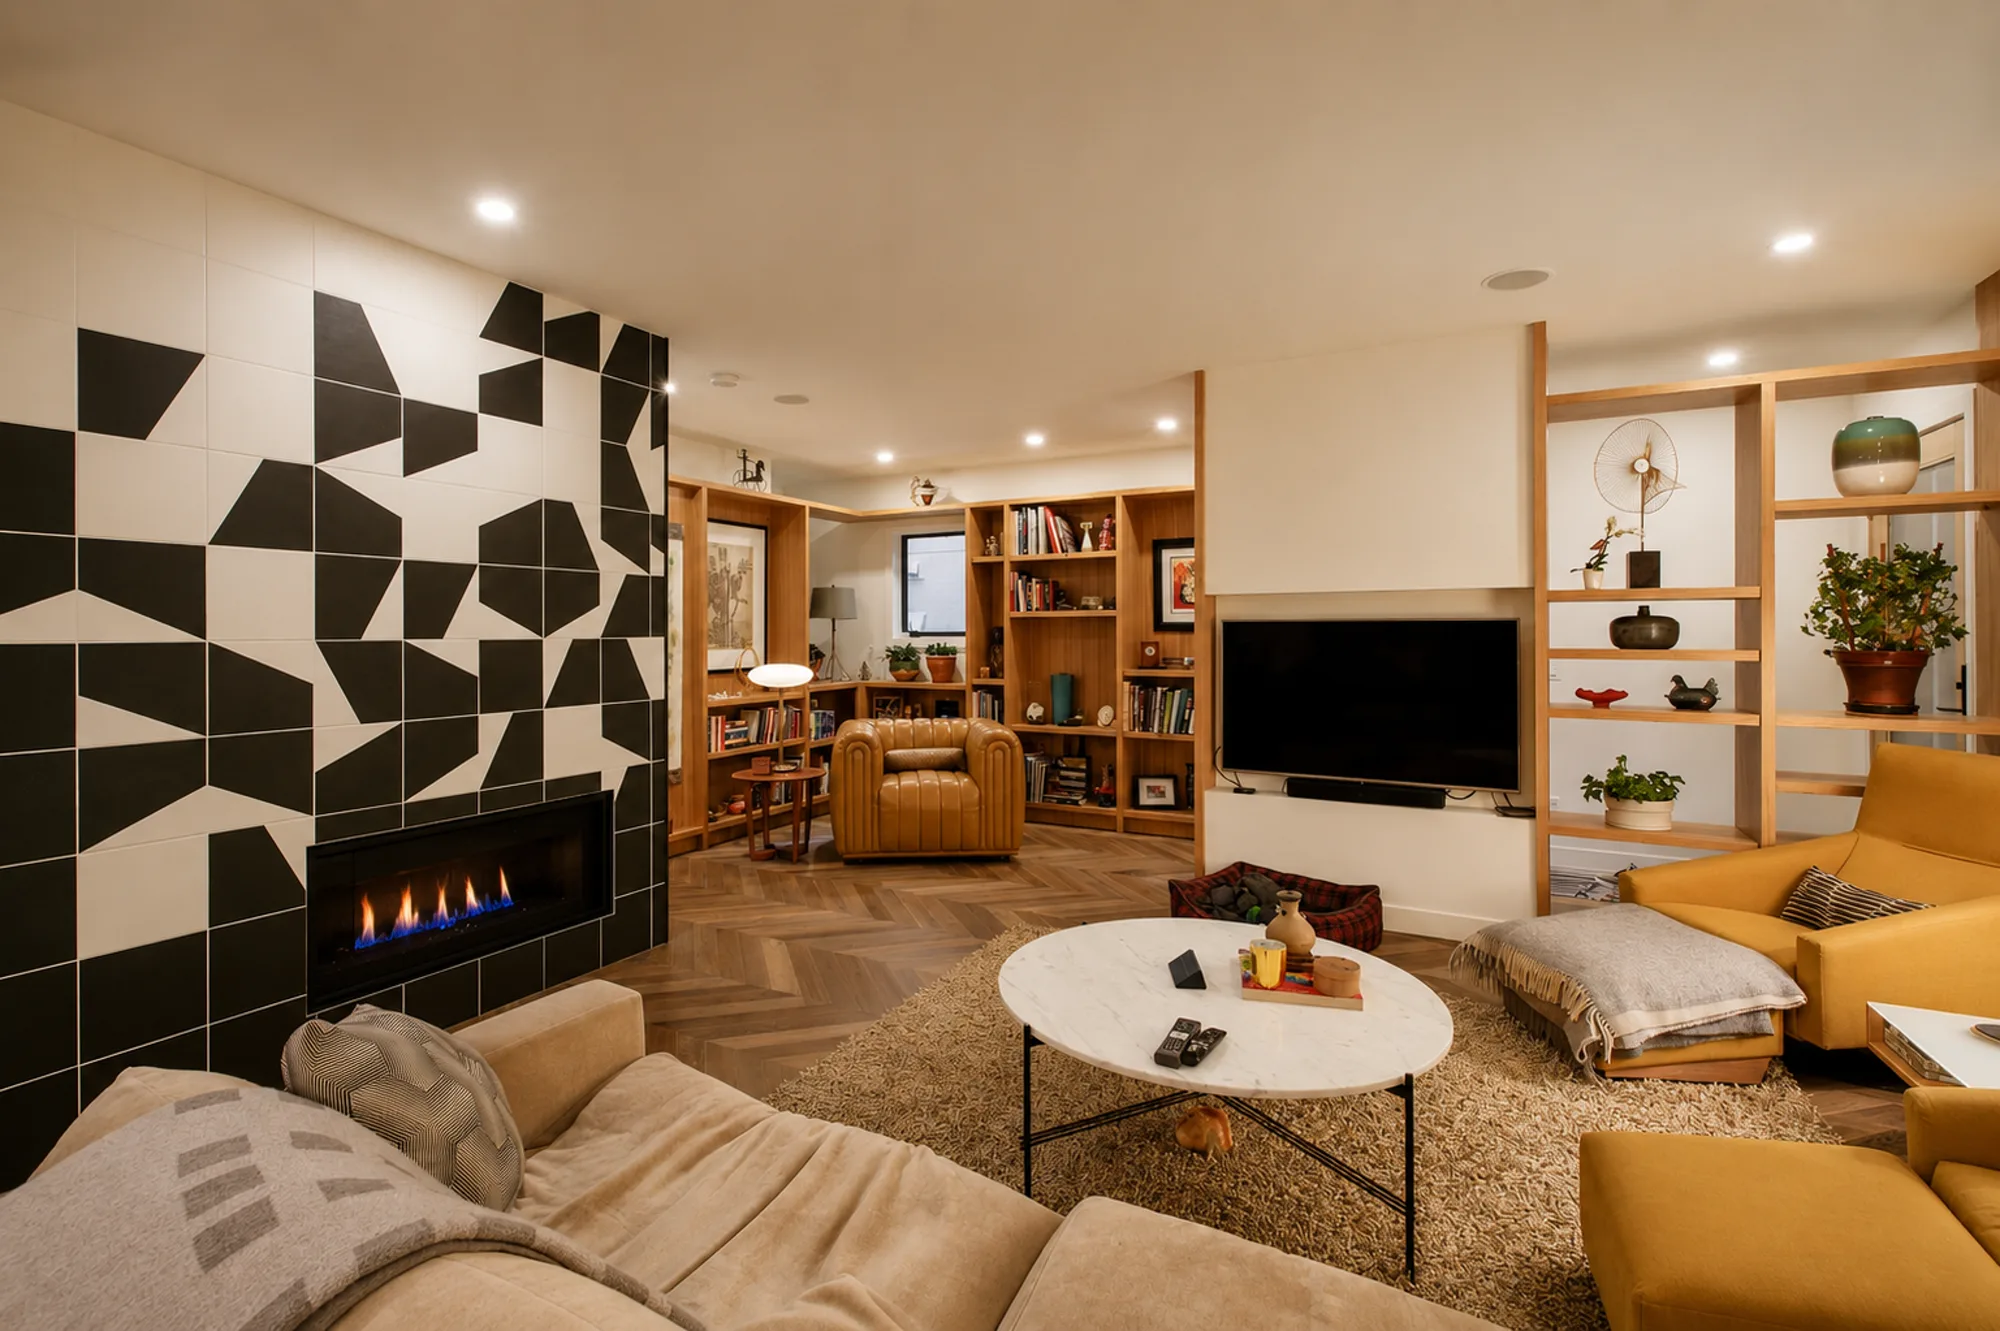
Living room renovation in Mount Royal, Calgary

Mount Royal living room

Full interior renovation

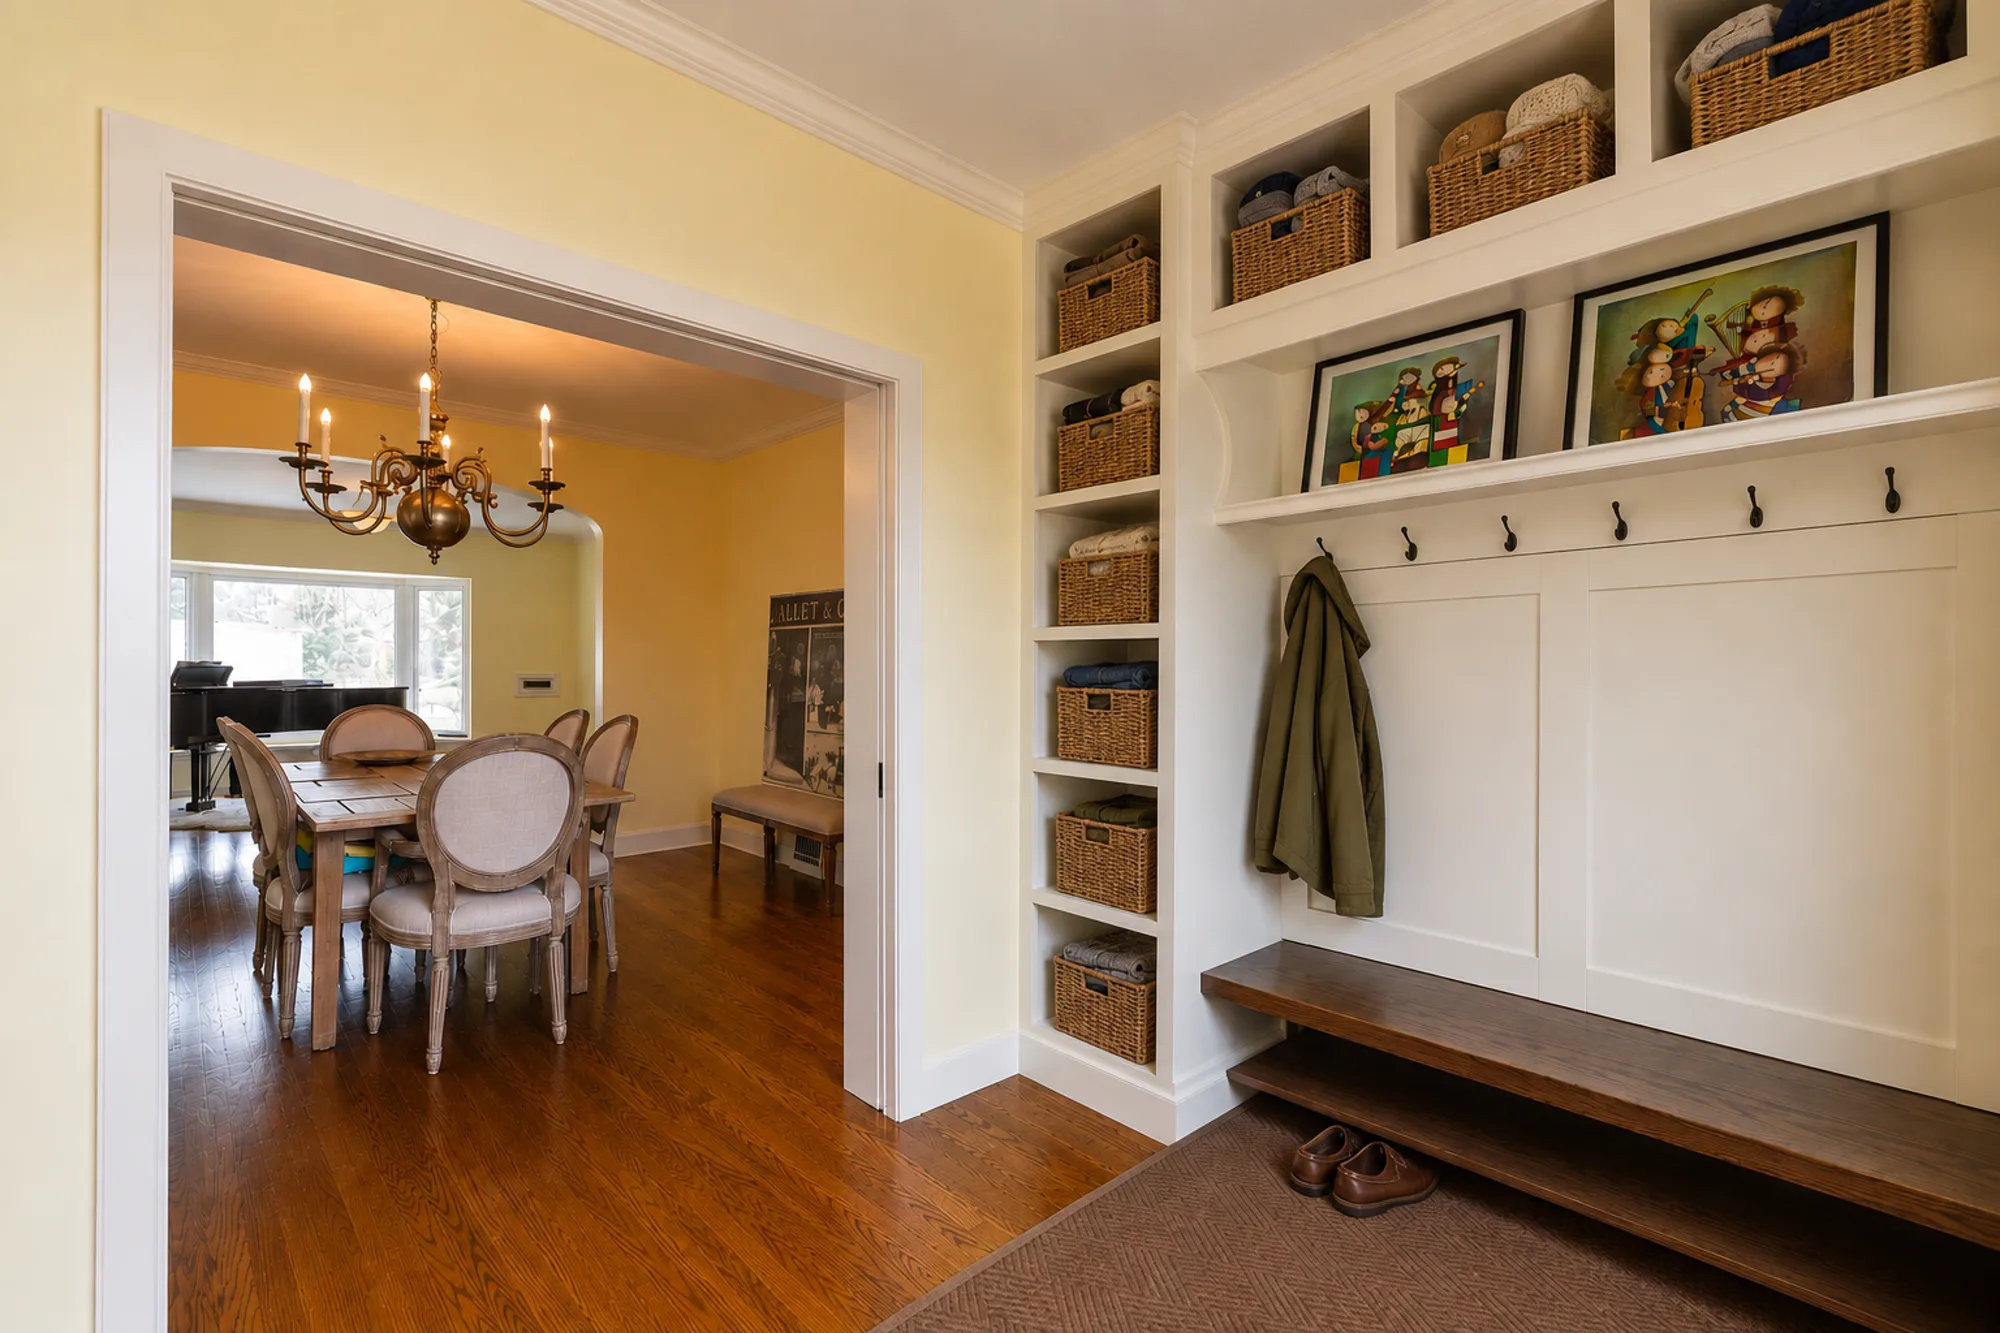
Entry renovation in Mount Royal, Calgary

Mount Royal entry

Tile · Millwork · Built-ins

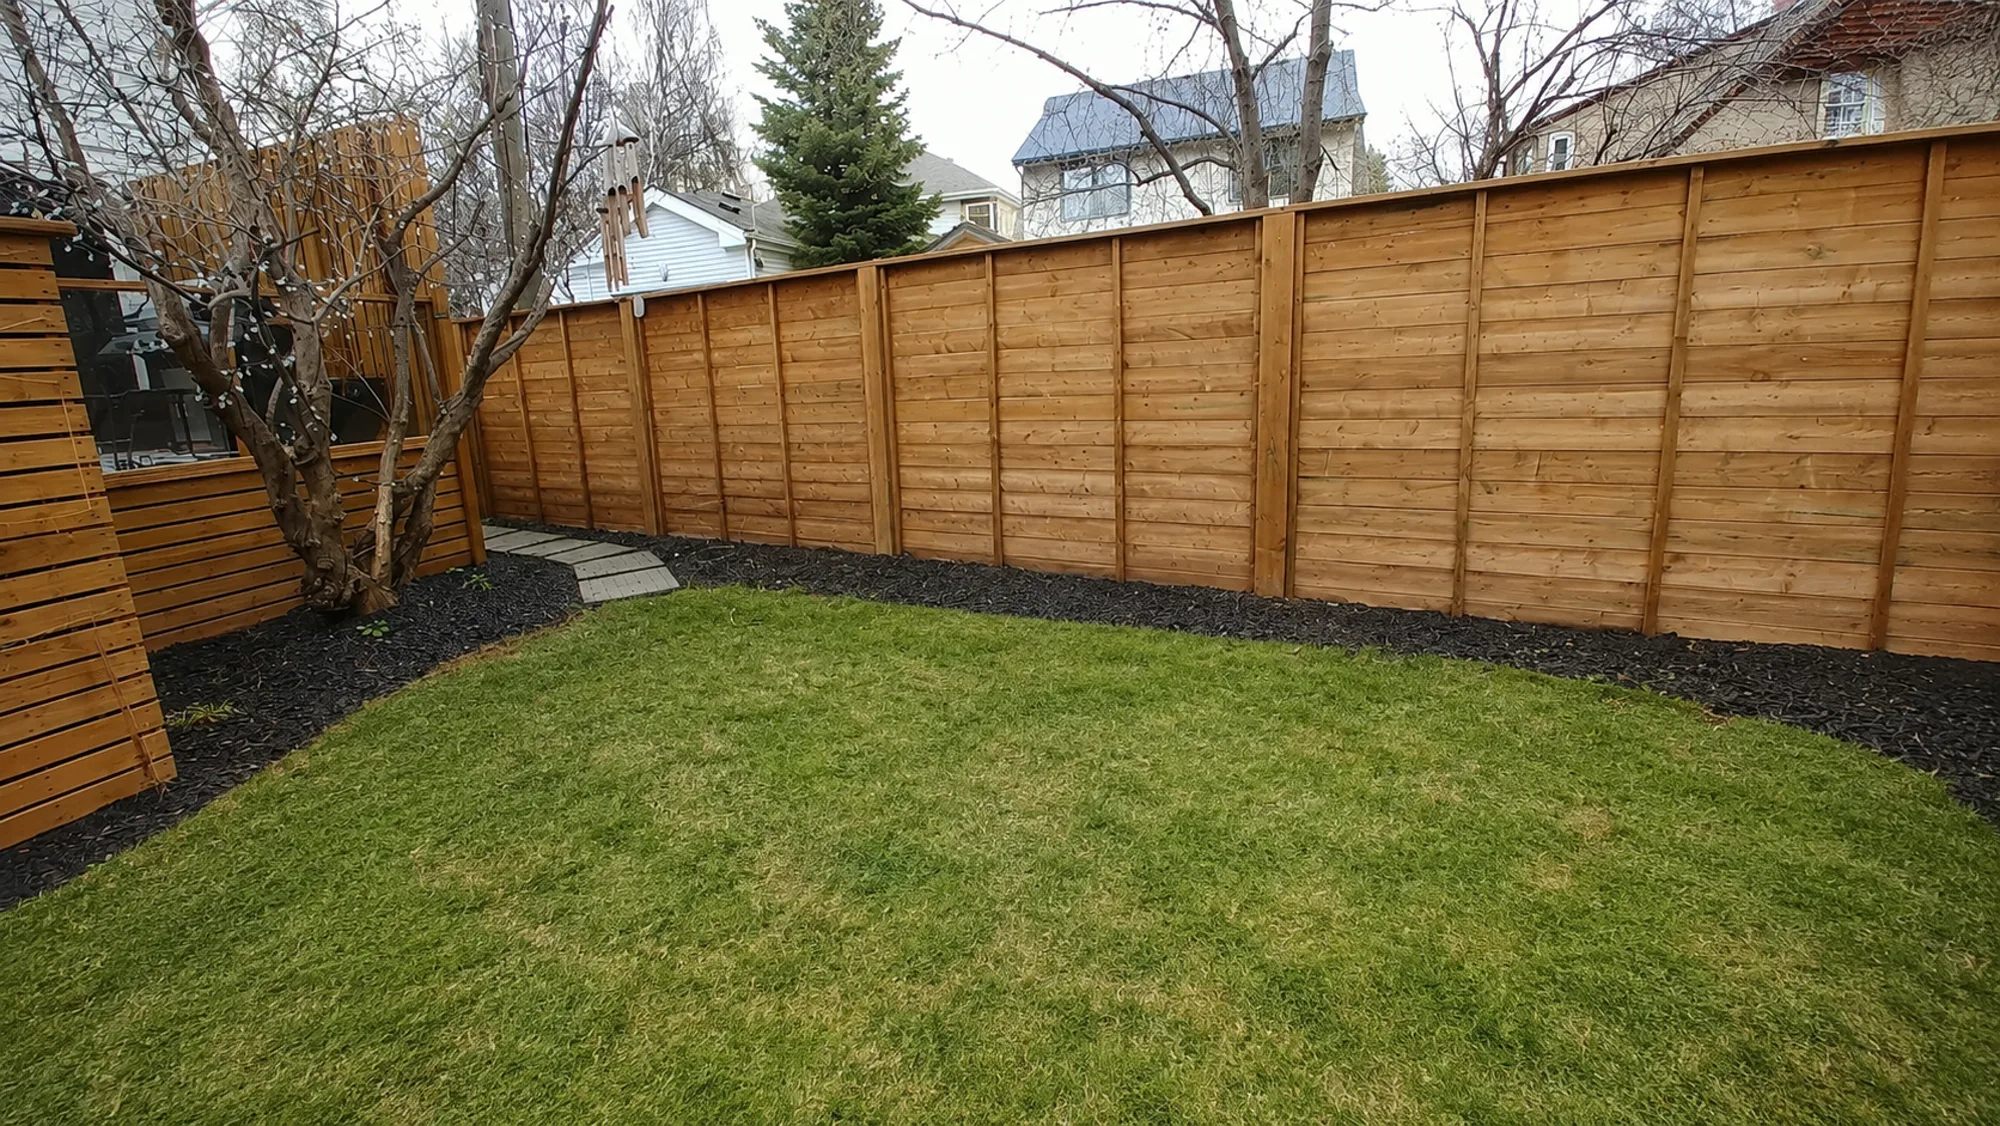
Cedar fence in Mount Royal, Calgary

Mount Royal fence

Cedar · Custom gates

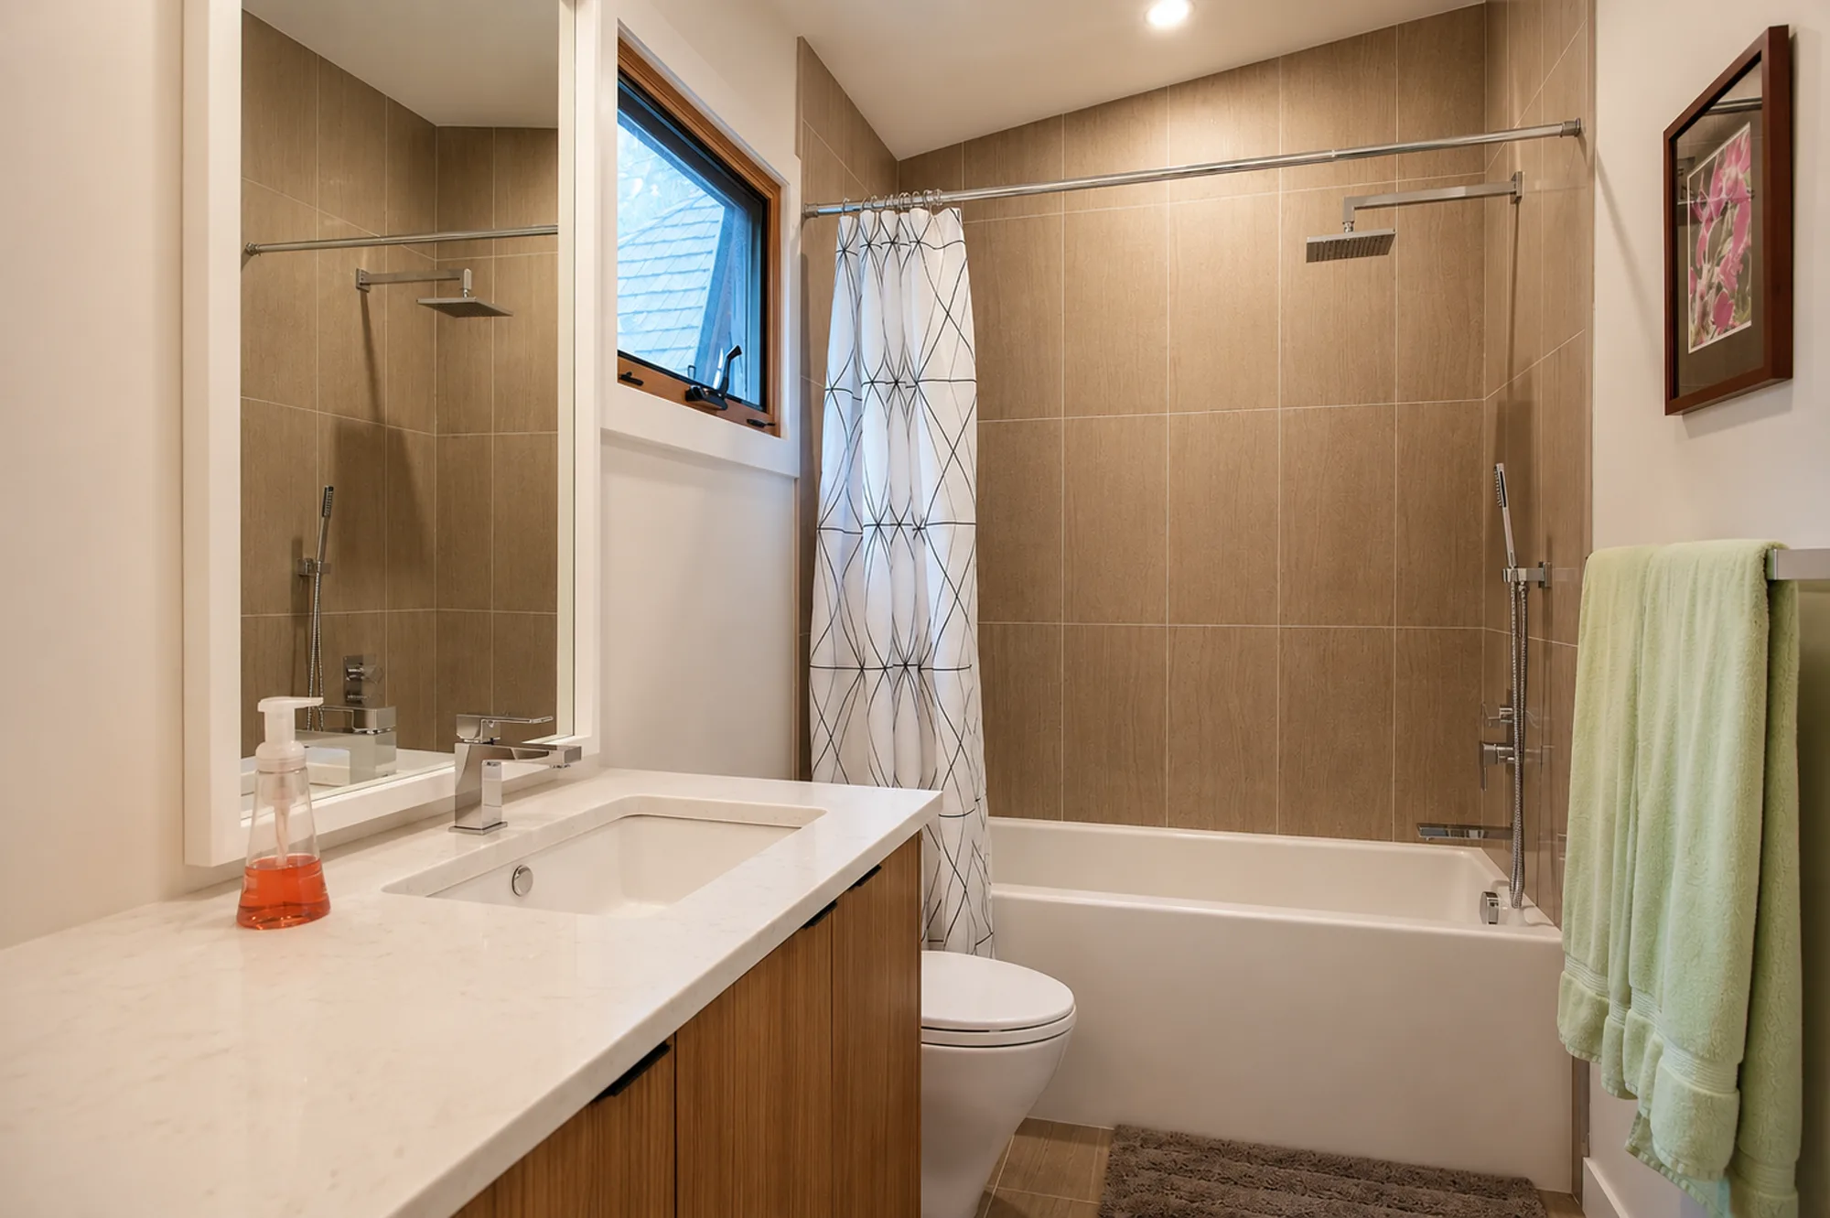
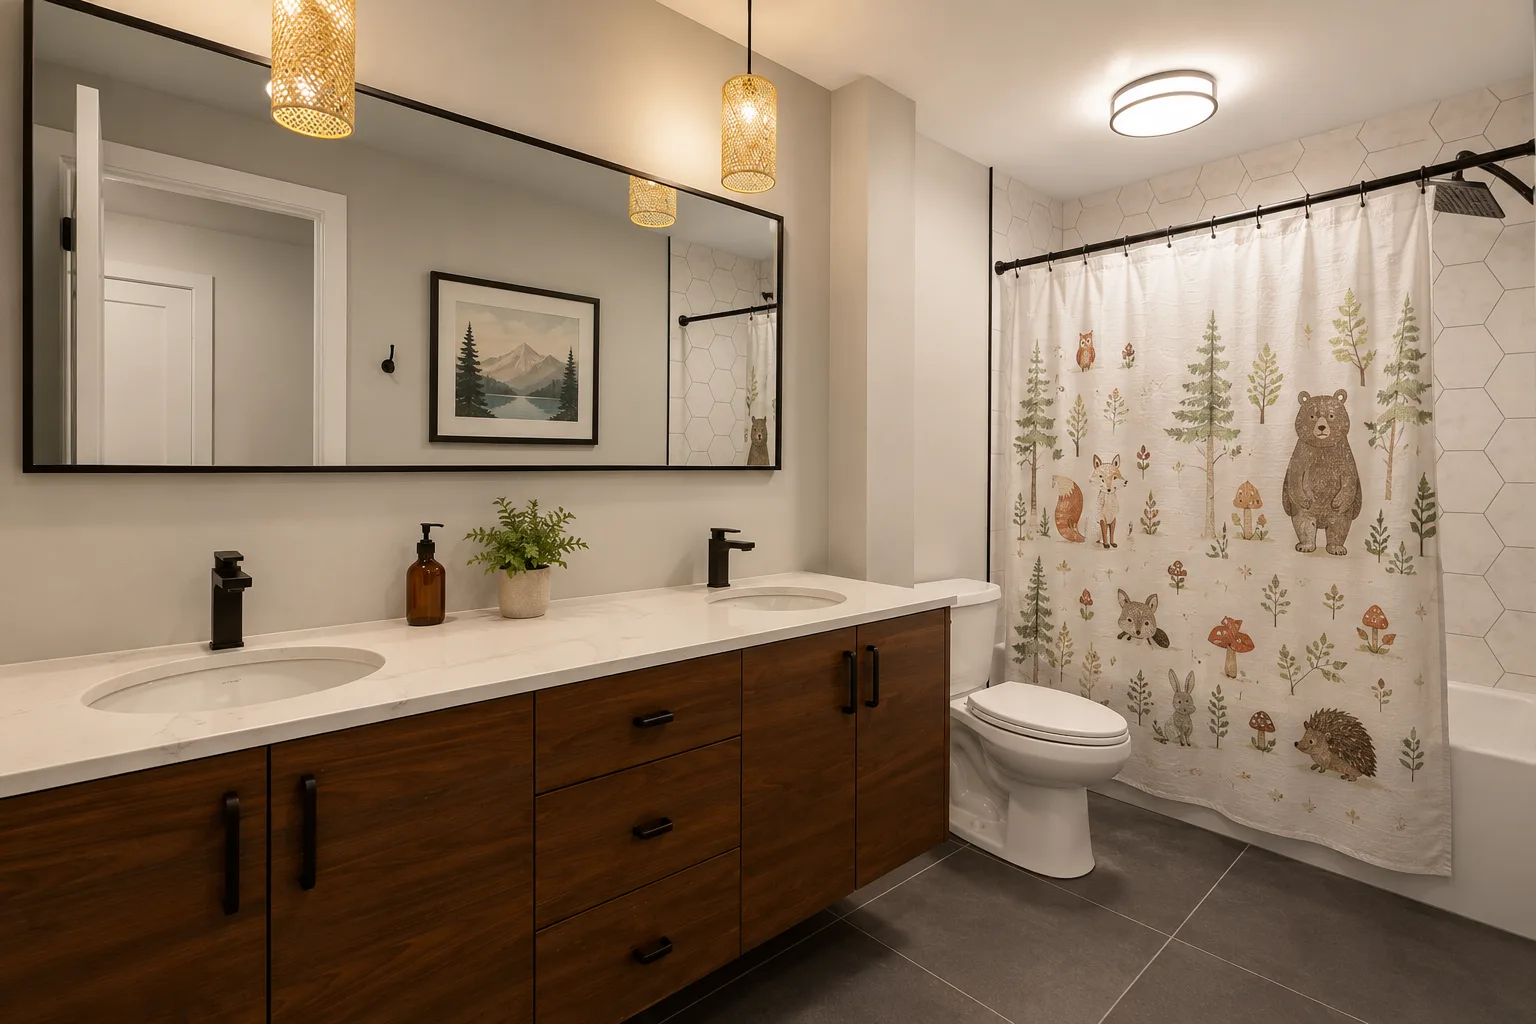
Bathroom renovation in Mount Royal, Calgary

Mount Royal bathroom

Full renovation · Heated floor

What clients say

A complicated job, done smoothly.

As you can see from the 18 categories selected, Suite Home Renovations does more than just renovate. A complicated job was done smoothly and with great care. We were calmly led by the hand throughout, and well informed of all the work, by all the trades people, from start to finish.
George Ferzoco · Google review, 5.0 · Read all our reviews →
A review of our work generally, not of this project.
How We Work

What this says about how we work.

A whole-home project is the real test of one-accountable-team. The exterior colour had to agree with the kitchen; the deck had to match the new siding; the schedule had to move from outside to inside without a gap. On a job like this, the value isn't a single trade doing one thing beautifully — it's one team making all of it belong to the same house, and answering for the whole thing when it's done. If that's how we run a full-home renovation in Mount Royal, it's how we'd run a single room in yours.

Planning something similar? See our renovation services in Calgary, or see more of our projects. When you're ready, start the project quiz and tell us what you're hoping to do, or call (403) 465-2288 and talk it through with the team that would run it.

A note on what this project cost. Every project we publish was priced for its own circumstances — the materials chosen and what they cost that season, the finish level, the permit path, what we found once the walls were open, and how the owners chose to phase the work. A similar-looking project today can land in a genuinely different range, which is why we never price by comparison. When you're ready for a real number, Chris or Kurtis walks your property, scopes it, and puts the estimate for your project in writing.

Planning a Full-Home Renovation?

Tell us about your home — we'll map the whole project.

The project quiz takes a few minutes, and we'll come back with an honest read on scope, sequence, and next steps — every trade, every scope, one accountable team from start to finish. Every project is covered by The Suite Guarantee.

Call Now Get Your Quote