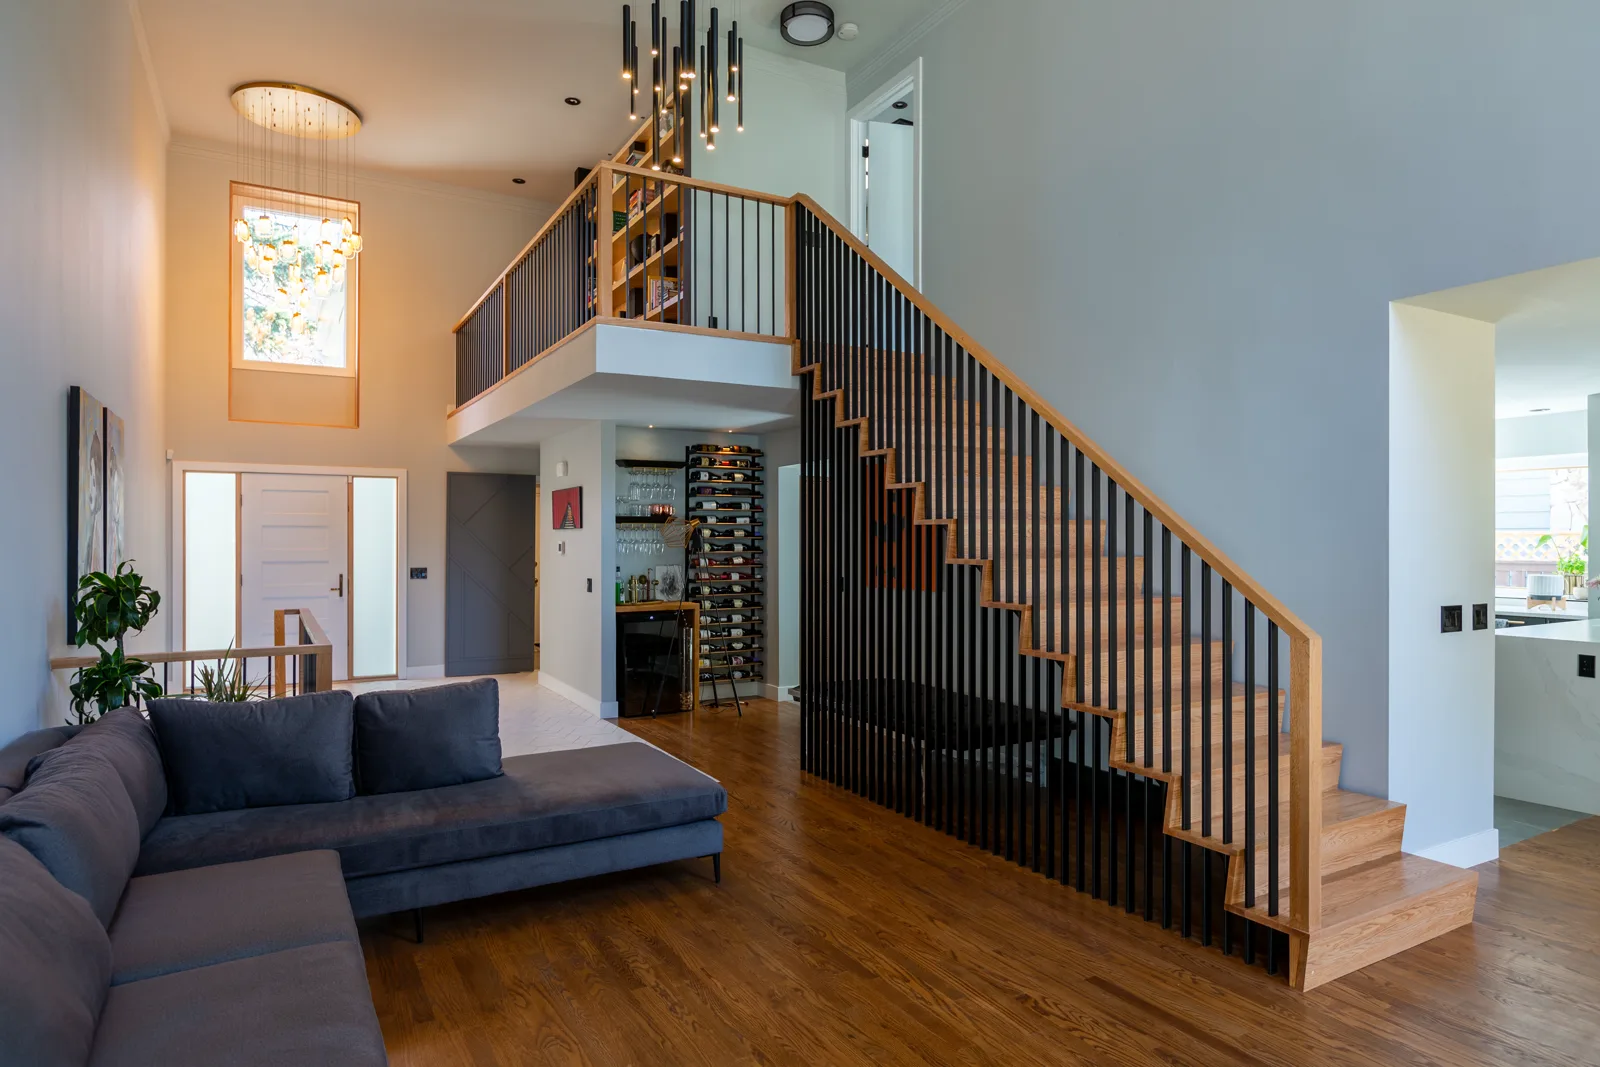
Rideau great room after renovation — a white-oak staircase with black steel spindles, a loft bookshelf rail and under-stair wine storage, Calgary
Case Study · Rideau, Calgary

A Rideau house renovation.

A Rideau house renovation, room by room — a colonial staircase in white oak and black steel, two bathrooms modernized, and an ensuite where a soaker tub became a walk-in shower.

Location Rideau, Calgary
Project type Whole-home renovation
Footprint Bones kept, surfaces reworked
Managed by One project lead
Staircase rebuilt in white oak & steel Two baths + ensuite modernized Soaker tub → double walk-in shower
01 The Home We Started With

None of it was broken — it was just dated.

This Rideau house had good bones and dated finishes almost everywhere you looked: a dark cherry-and-white-spindle staircase, cultured-marble vanities under globe lights, and a beige-tiled tub that had seen better decades. We took it room by room. The clearest way to show what changed is side by side, so here are the real before-and-afters — the staircase, the bathrooms, the ensuite, and a powder room built from scratch.

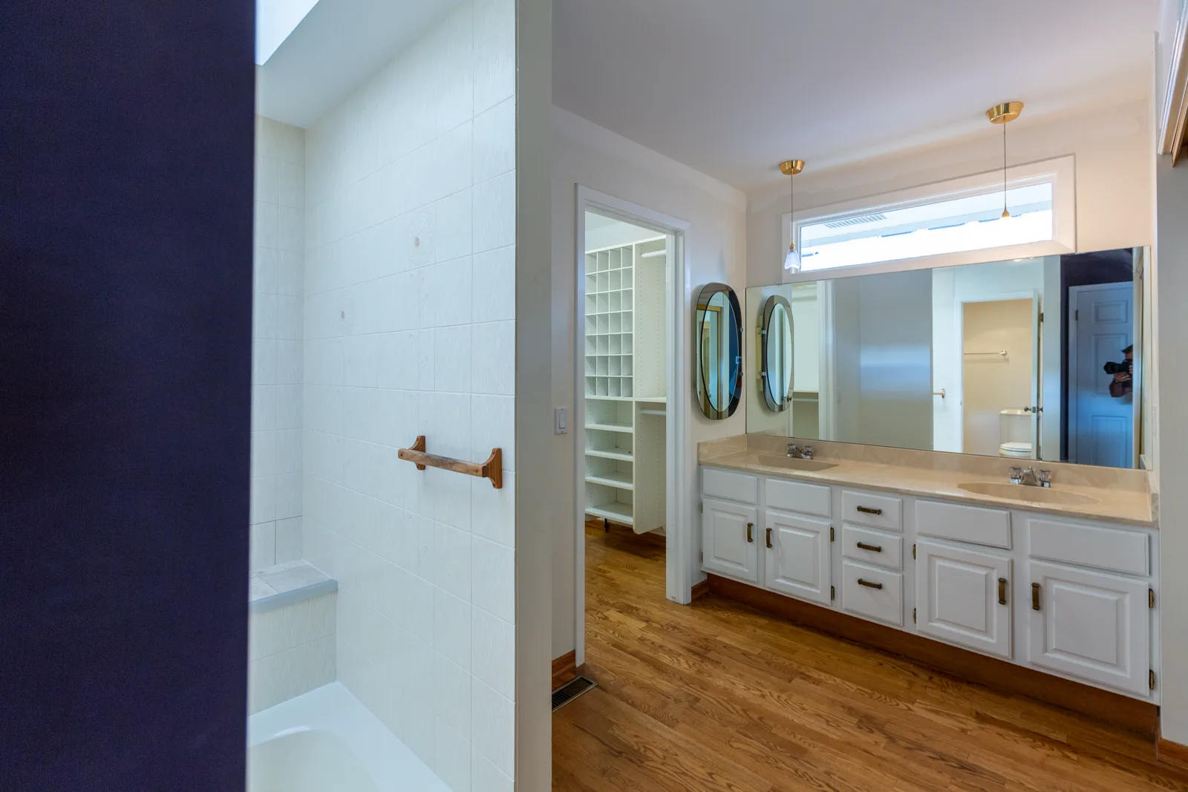
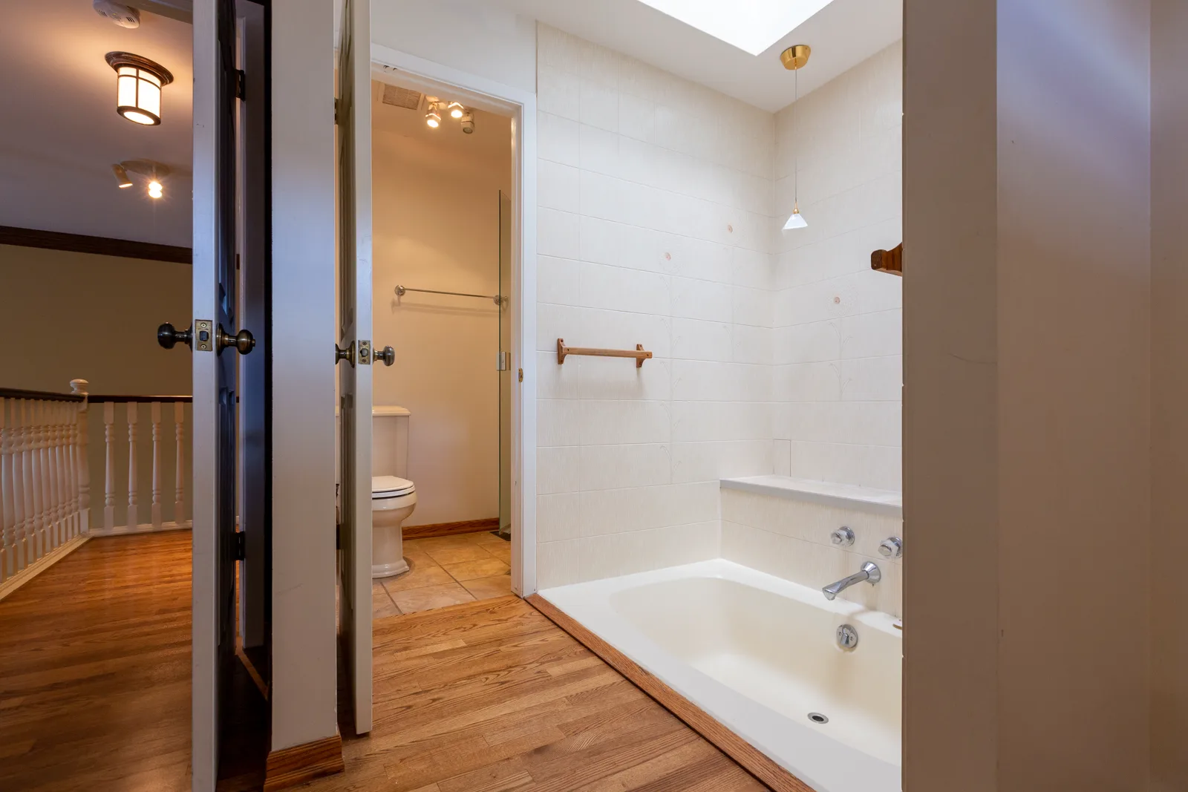
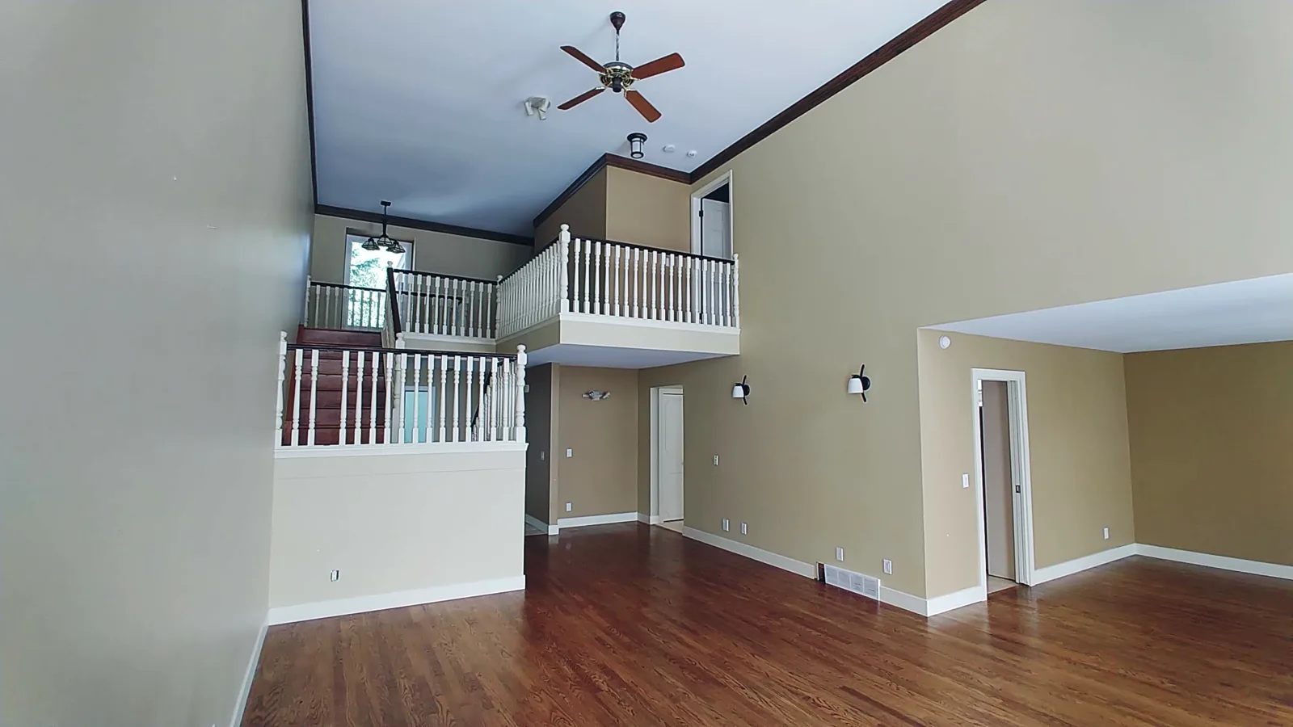
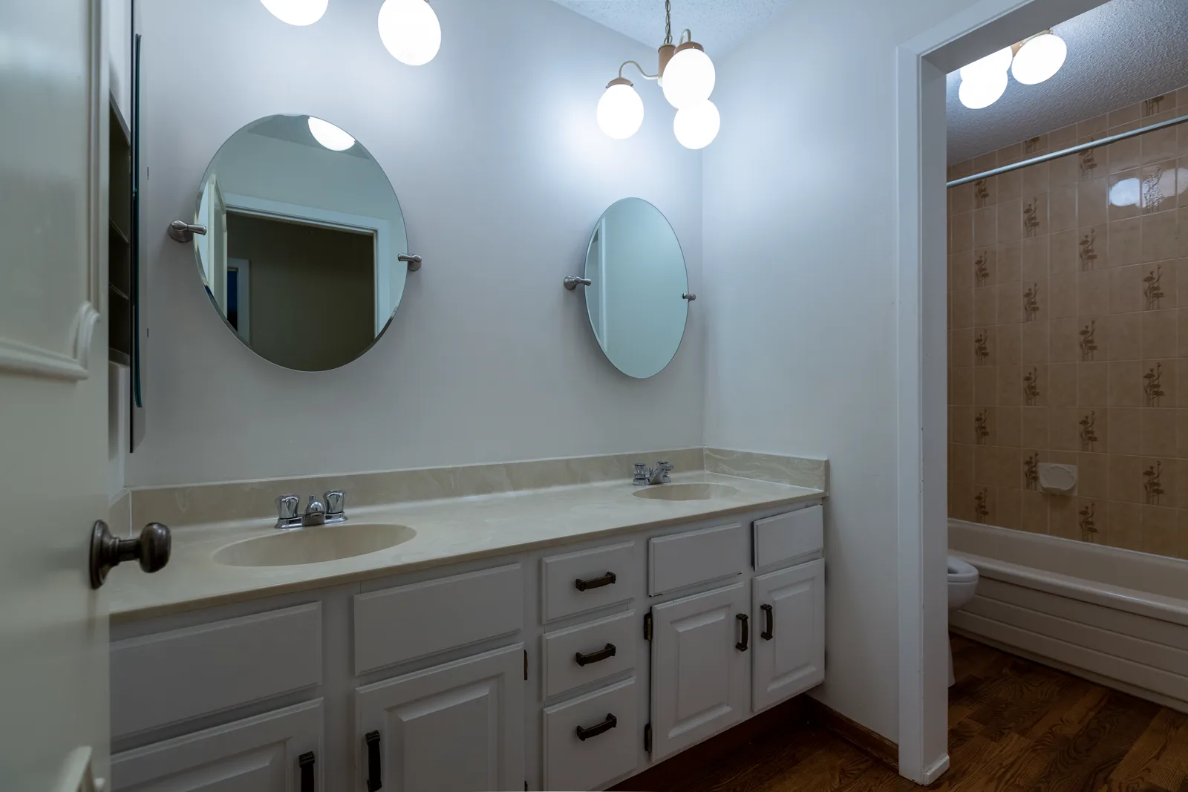
The two-storey great room had a dark-stained cherry staircase wrapped in white colonial turned spindles, a brass-and-wood ceiling fan up in the vault, tan walls, and dark red-toned hardwood. The main bathroom ran a beige cultured-marble double vanity under a cluster of white glass globe lights. Upstairs, the primary ensuite told the same story: a navy accent wall, a white raised-panel vanity with oval tilting mirrors, and a drop-in soaker tub in a white-tile alcove under a skylight. The plan was to keep the good bones — the light, the layout, the skylights — and bring every surface forward.
02 The Great Room & Staircase

Colonial spindles to white oak and black steel.

The staircase is the transformation that changes the whole house. The dark cherry treads and white turned spindles were rebuilt in warm white oak, with slim floor-to-ceiling black steel rods standing in for the old railing — an open screen instead of a wall of spindles. The loft rail became light oak with a built-in bookshelf worked into its edge, and a modern cascading-rod pendant now drops through the double-height space where the wood fan used to spin.

The dark red floors were brought to a warmer, lighter tone, and the dead space under the stairs earned a job: a wall-mounted wine display and a small bar. Same volume, same footprint — a room that finally uses its height.

Rideau great room before renovation — a dark cherry staircase with white colonial spindles and a wood ceiling fan under a vaulted ceiling, Calgary
Before — the dark cherry staircase and colonial spindles under the vaulted ceiling.
Rideau great room after renovation — a white-oak staircase with black steel spindles, a loft bookshelf rail and under-stair wine storage, Calgary
After — white oak and black steel, with under-stair wine storage and a bar.
03 The Main Bathroom

Globe lights to matte black.

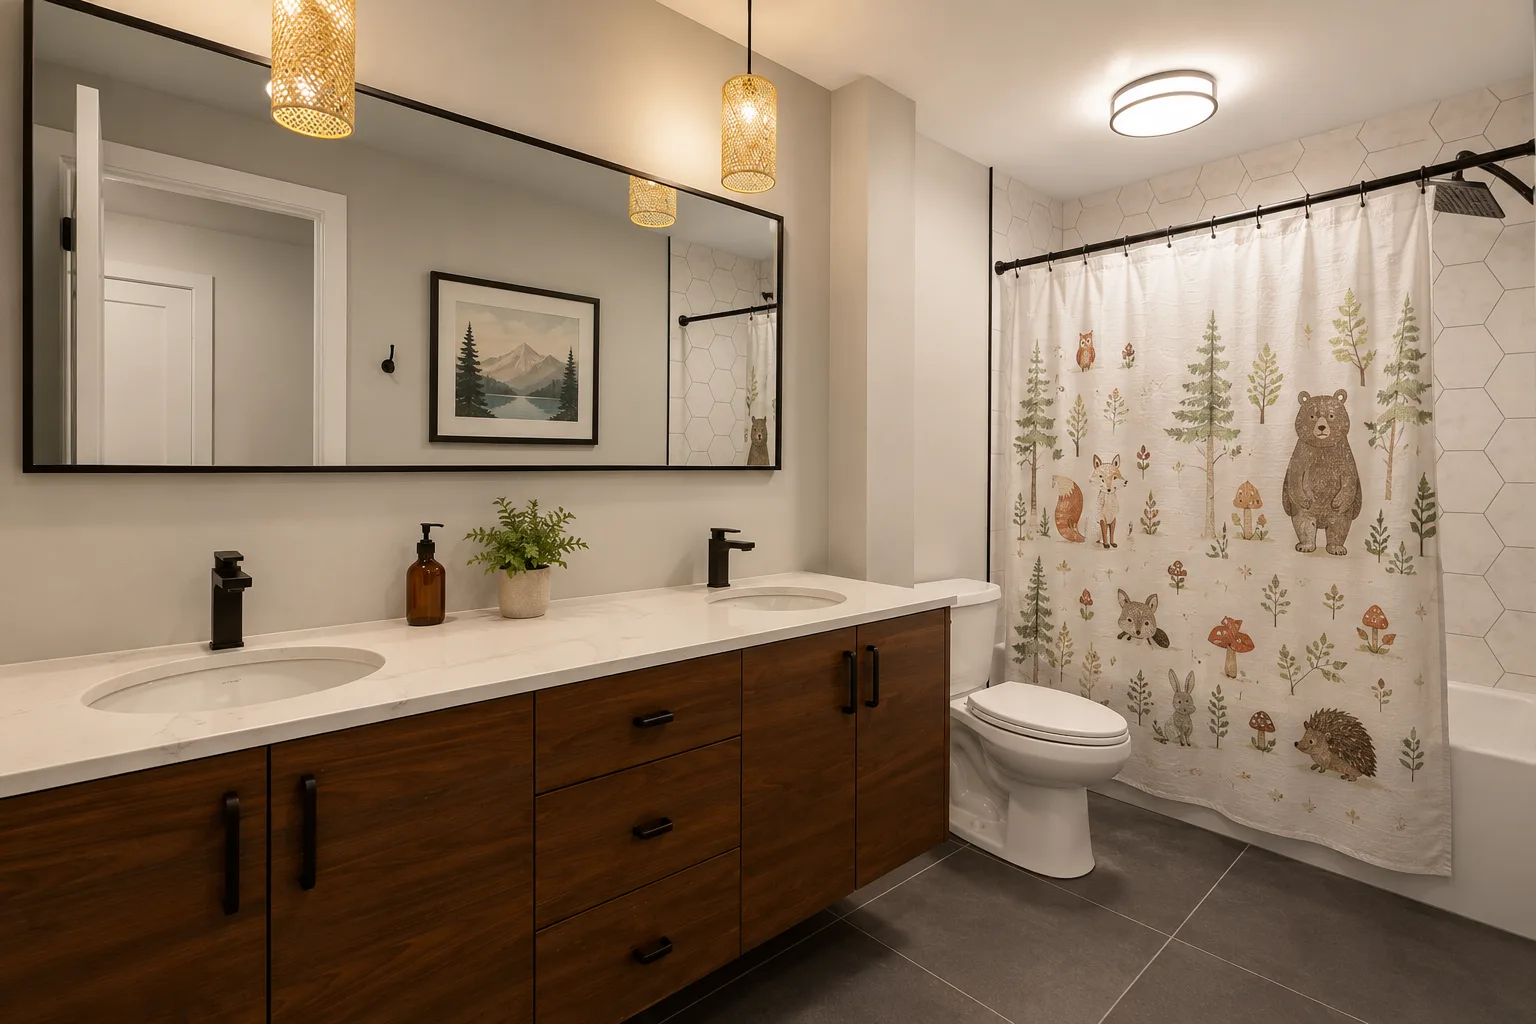
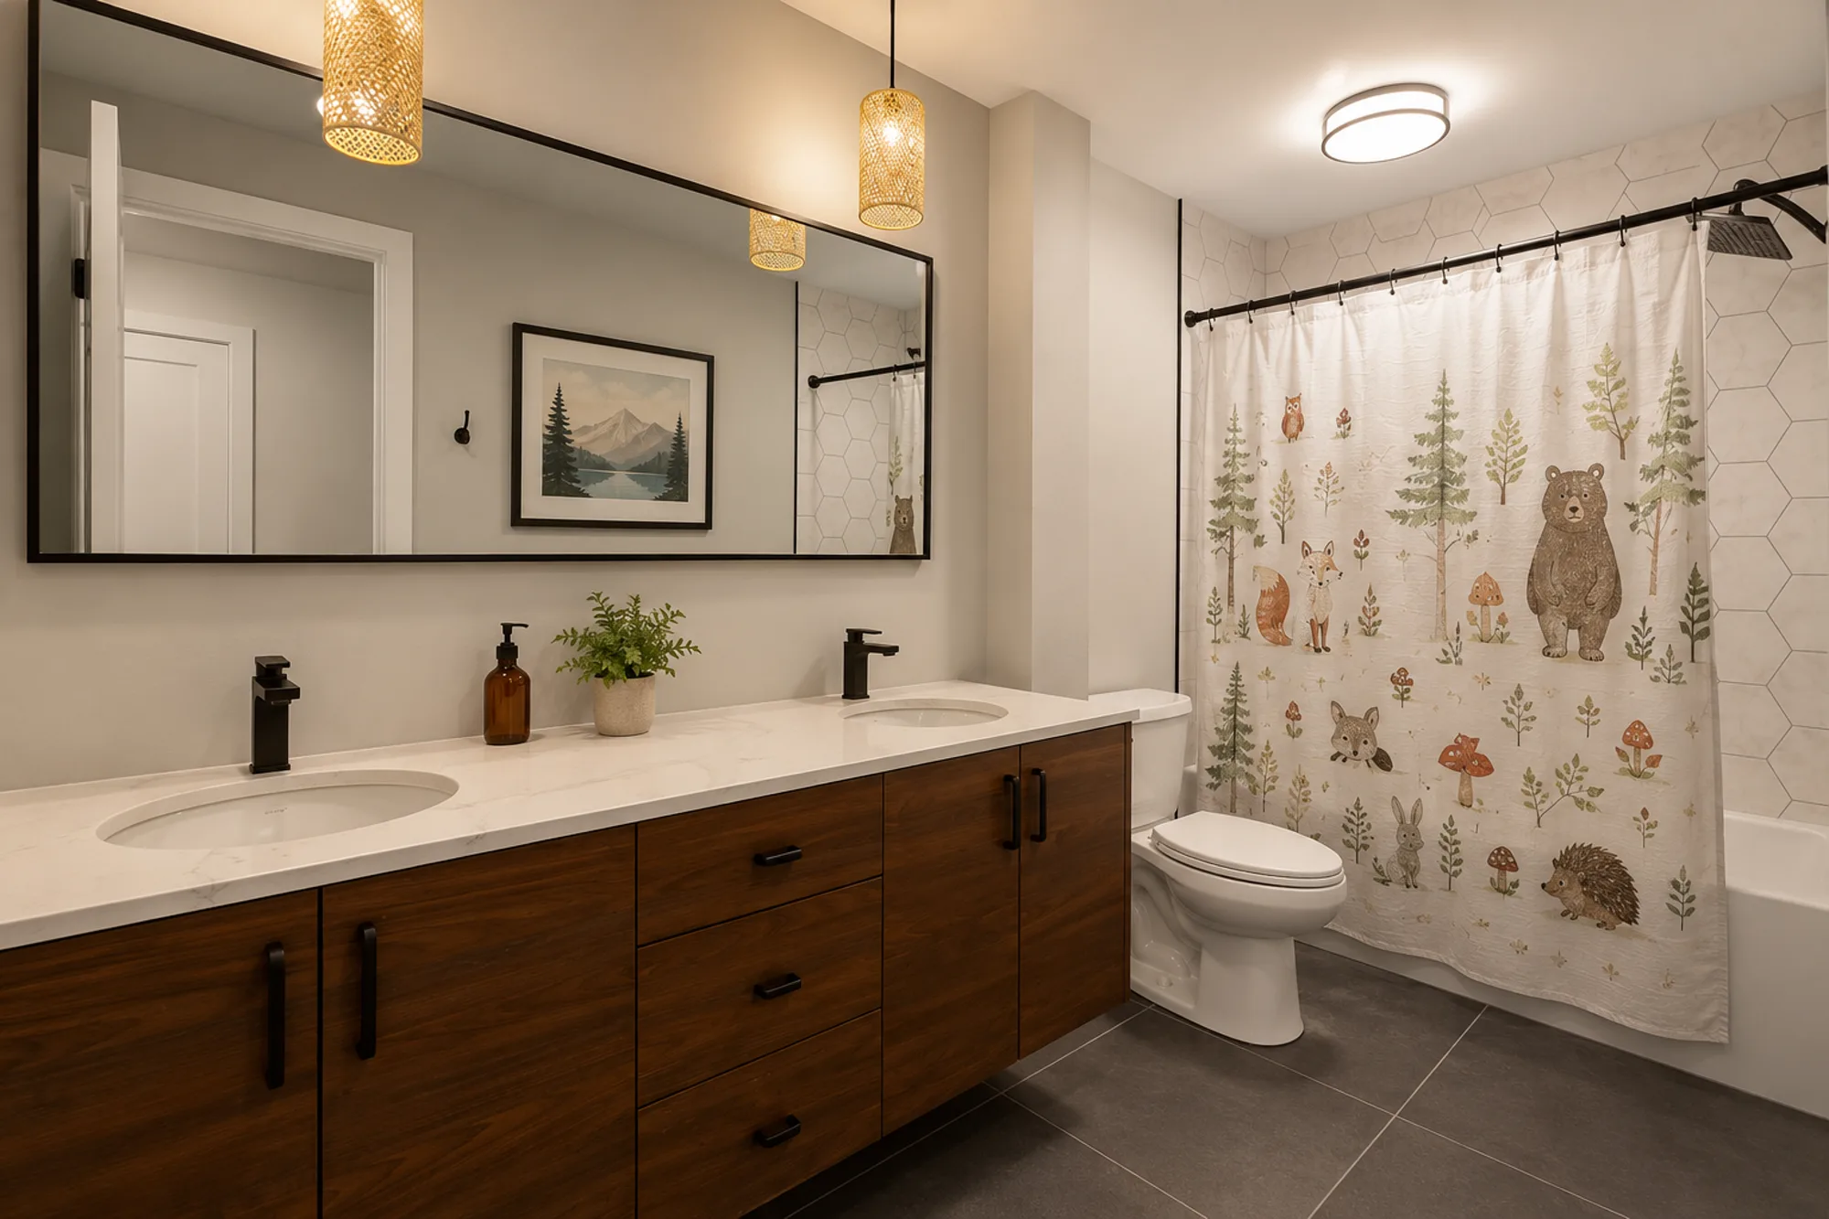
The main bathroom kept its shape and changed everything else. The beige cultured-marble vanity became a floating walnut-tone double vanity with a white quartz top and undermount sinks; the globe-light cluster and mismatched mirrors gave way to a single large black-framed mirror lit by a pair of woven-rattan pendants.

The tub alcove was re-tiled in white hexagon, the floor in large-format grey tile, and every fixture — faucets, hardware, shower rod — switched to matte black. It reads calm and current now, where it used to read dated the moment you walked in.

Rideau bathroom renovation in Calgary, before — a cultured-marble double vanity under a cluster of white glass globe lights with a beige floral tub tile alcove
Before — cultured marble, globe lights and beige floral tub tile.
Rideau main bathroom after renovation — a floating walnut double vanity with white quartz, matte-black faucets, woven-rattan pendants and white hexagon tile, Calgary
After — a floating walnut vanity, quartz, matte black and hexagon tile.
Rideau bathroom renovation in Calgary — the finished tub and shower alcove in white hexagon tile with a matte-black shower rod, beside the walnut double vanity
The other end of the same room — the re-tiled tub alcove and matte-black shower rod.
04 The Primary Ensuite

A vanity reworked — and a tub turned into a double shower.

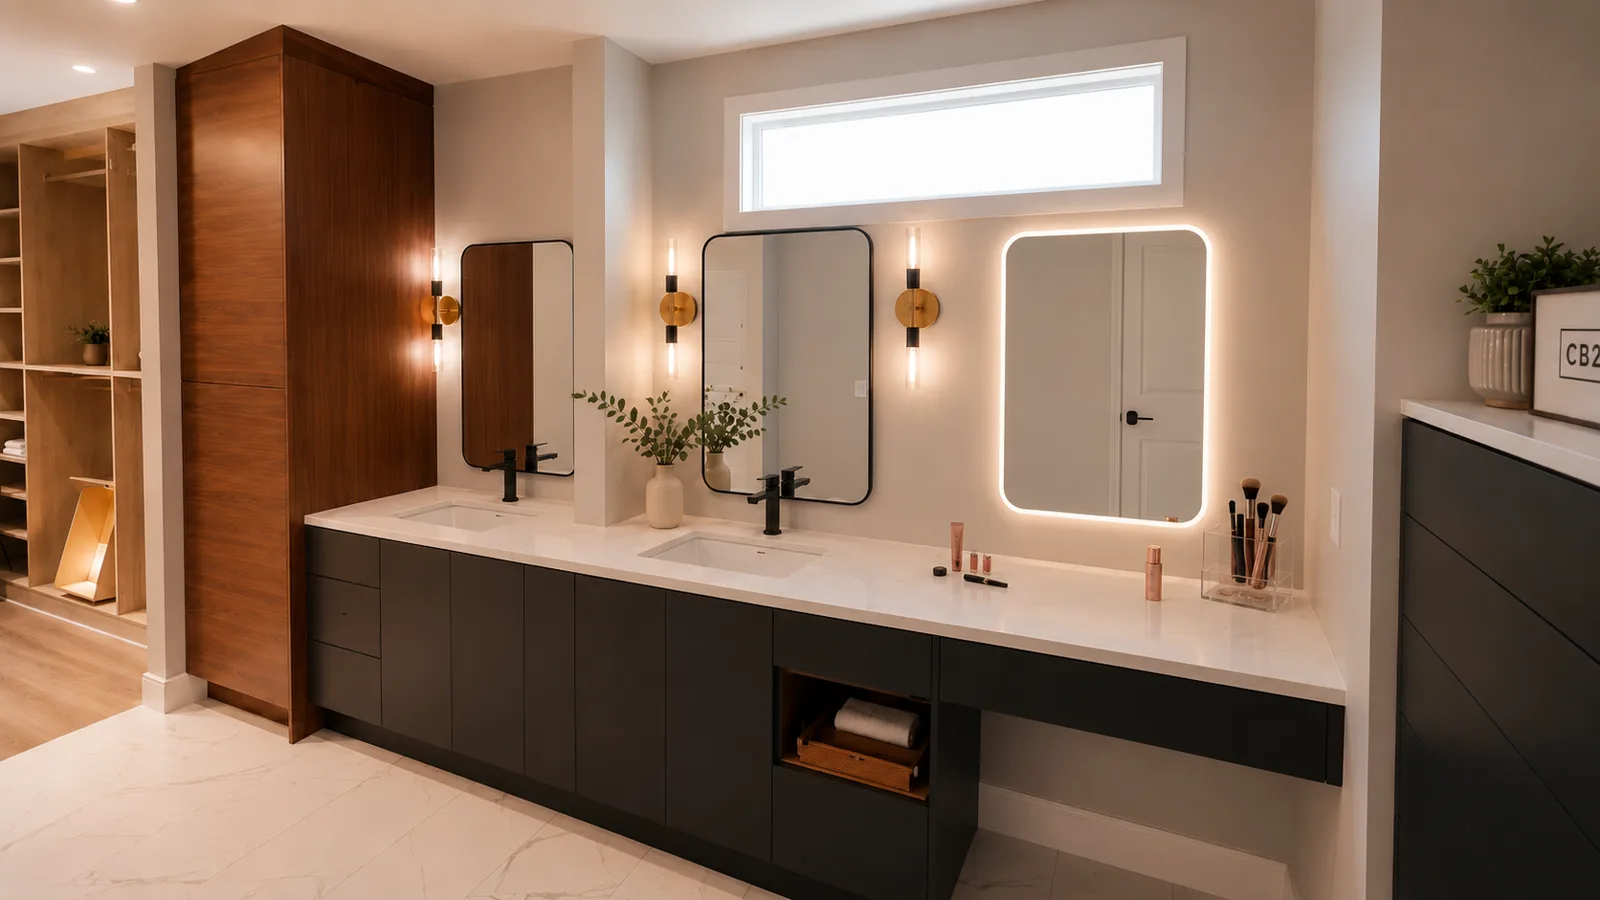
The ensuite got the biggest rethink. The old navy-walled vanity with its oval tilting mirrors was replaced by a floating charcoal double vanity with a white quartz top, a seated makeup station worked into one end, a backlit LED mirror, black-and-brass sconces, and a tall walnut linen tower — the clerestory window and the walk-in closet stayed right where they were.

Rideau primary ensuite before renovation — a navy accent wall, white raised-panel double vanity and two oval tilting mirrors, Calgary
Before — the navy wall, raised-panel vanity and oval mirrors.
Rideau primary ensuite after renovation — a floating charcoal double vanity with quartz, a seated makeup station and a backlit LED mirror, Calgary
After — a floating charcoal vanity with a seated makeup station and backlit mirror.

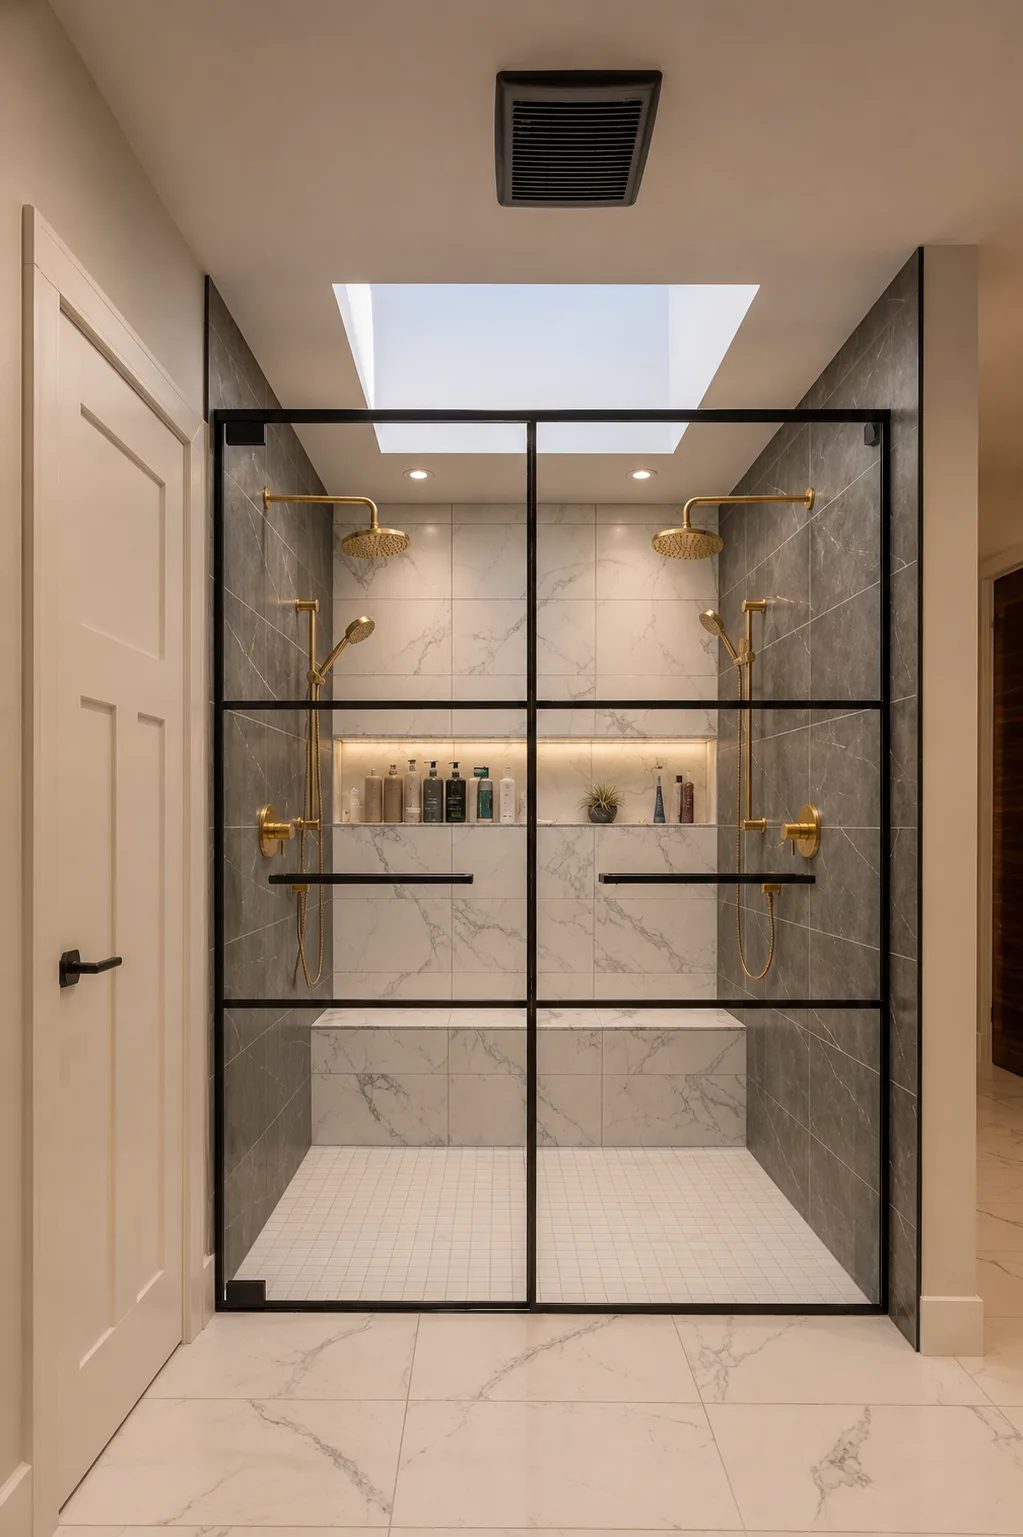
The bigger move was in the bathing area: the dated drop-in soaker tub came out, and in its place went a double walk-in shower — two stations with brass rain and hand showers, grey-and-white marble-look tile, a lit niche and a built-in bench, all behind black-framed glass, still lit by the original skylight overhead. It's a genuine tub-to-shower conversion, not a like-for-like swap — the fixture changed on purpose.

Rideau ensuite renovation in Calgary, before — a white drop-in soaker tub in a white-tiled alcove beneath a skylight
Before — the drop-in soaker tub in its white-tiled alcove.
Rideau ensuite renovation in Calgary — a double walk-in shower with brass rain heads, marble-look tile, a lit niche and a bench behind black-framed glass under the skylight
After — a double walk-in shower under the same skylight.
05 The Powder Room

Small room, big statement.

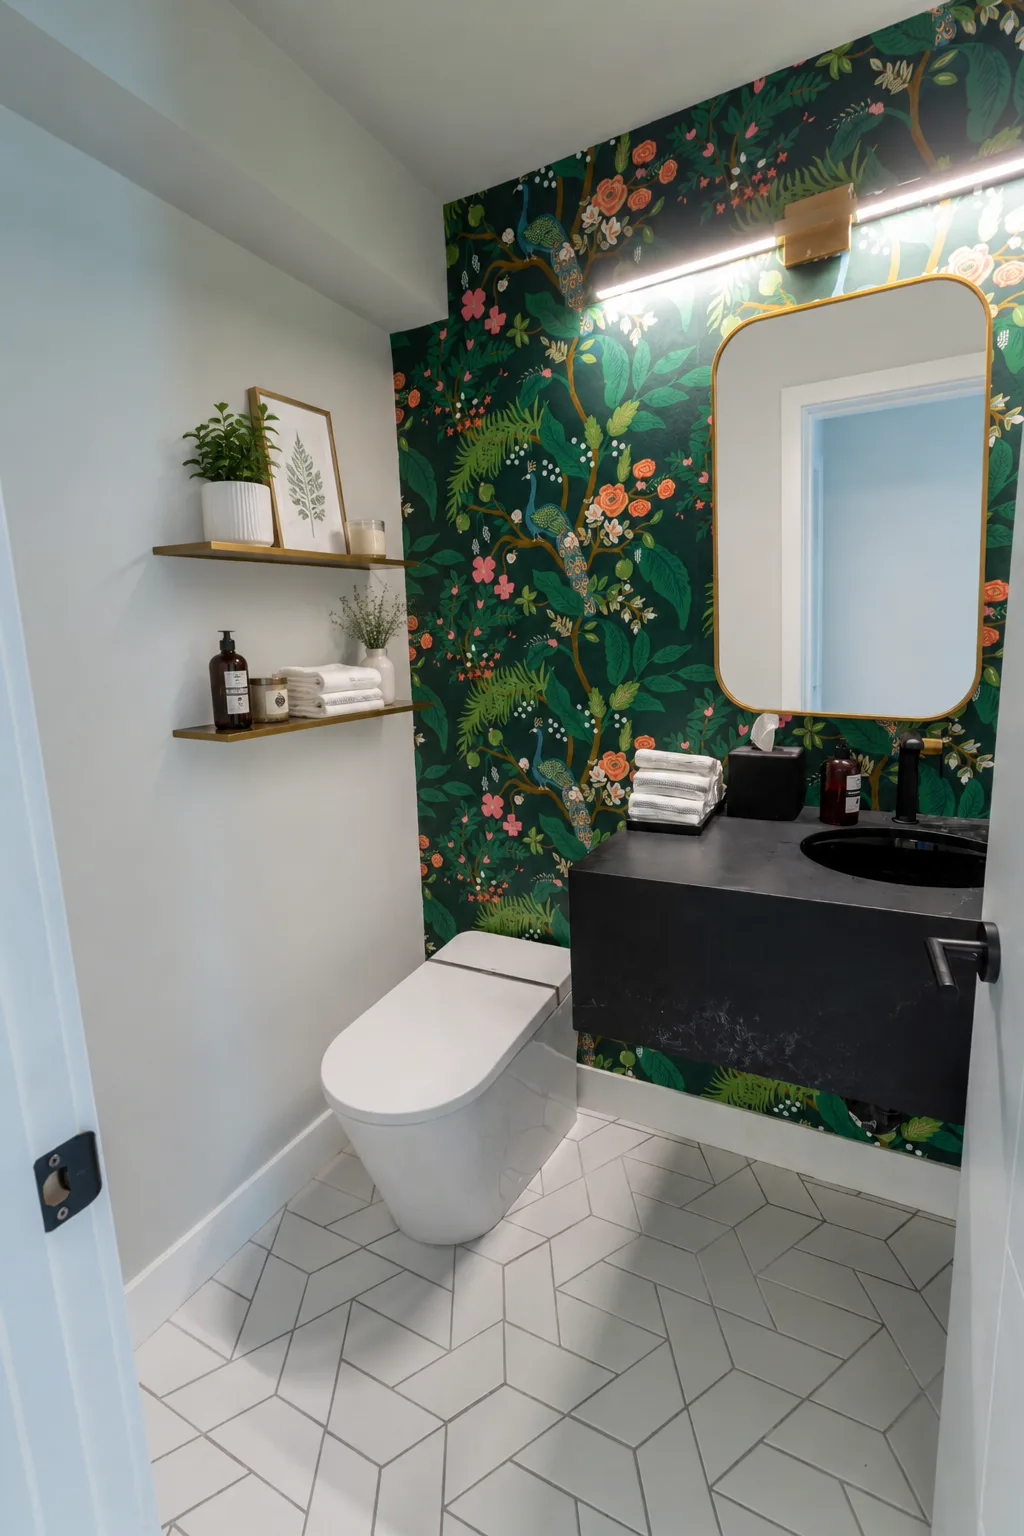
The powder room is the one space here we're showing finished rather than before-and-after, and it earns its spot. One wall wears a bold dark-green botanical wallpaper — peacocks, roses, and ferns — against pale surrounding walls. A floating black-stone vanity carries a black undermount sink and a matte-black wall-mounted faucet; a brass-framed mirror, a brass linear light, and a pair of brass floating shelves warm it up; and the floor is a crisp white geometric tile. It's the kind of small room a whole-house renovation is easy to phone in — and didn't.

Rideau powder room after renovation — a dark-green botanical wallpaper wall, a floating black-stone vanity with a matte-black faucet and brass accents, Calgary
The finished powder room — botanical wallpaper, a black-stone vanity and brass accents.
What Was Included

Everything the Rideau renovation included.

The scope visible across the before/after and finished photos — the pictured spaces, room by room.

  • Staircase rebuilt in white-oak treads and handrail with black steel spindle infill
  • Light-oak loft railing with a built-in bookshelf; refinished, lightened hardwood
  • Cascading-rod pendant; under-stair wine display and bar area
  • Main bath: floating walnut vanity, white quartz, matte-black fixtures, hexagon tile
  • Ensuite: floating charcoal vanity, seated makeup station, backlit mirror, linen tower
  • New double walk-in shower in place of the old tub — brass, marble-look tile, lit niche
  • Powder room: botanical feature wall, black-stone vanity, brass accents, geometric tile
  • Hardwood flooring, modern black-and-brass fixtures and updated lighting throughout
What clients say

Five stars, project after project.

Exceptional quality work done on time… We were going to take on the work ourselves but I'm sure glad we didn't. Hiring them was the right choice as their quality work was way beyond anything we could have done ourselves.
Felicia Wurster · Google review, 5.0 · Read all our reviews →
A review of our work generally, not of this project.
How We Work

What this says about how we work.

A house renovation this broad — a staircase, three bath spaces, and a great room — is really a test of whether one team can hold a single design language across very different rooms. The through-lines give it away: warm wood against matte black, quartz and marble-look tile, brass where it counts, and the good bones of the house — the skylights, the closet, the double-height volume — kept and built around rather than fought.

That only happens when one project lead is answering for the whole house instead of four trades each finishing their own corner. It's the same one-accountable-team approach we'd bring to a single bathroom or a whole floor of yours. Planning something similar? See our renovation services in Calgary, or see more of our projects. When you're ready, start the project quiz, or call (403) 465-2288 and talk it through with the team that would run it.

A note on what this project cost. Every project we publish was priced for its own circumstances — the materials chosen and what they cost that season, the finish level, the permit path, what we found once the walls were open, and how the owners chose to phase the work. A similar-looking project today can land in a genuinely different range, which is why we never price by comparison. When you're ready for a real number, Chris or Kurtis walks your property, scopes it, and puts the estimate for your project in writing.

Planning a Renovation?

Tell us what you're hoping to do.

The project quiz takes a few minutes, and we'll come back with an honest read on scope, cost, and next steps — whether it's one room or the whole house. Every project is covered by The Suite Guarantee.

Call Now Get Your Quote