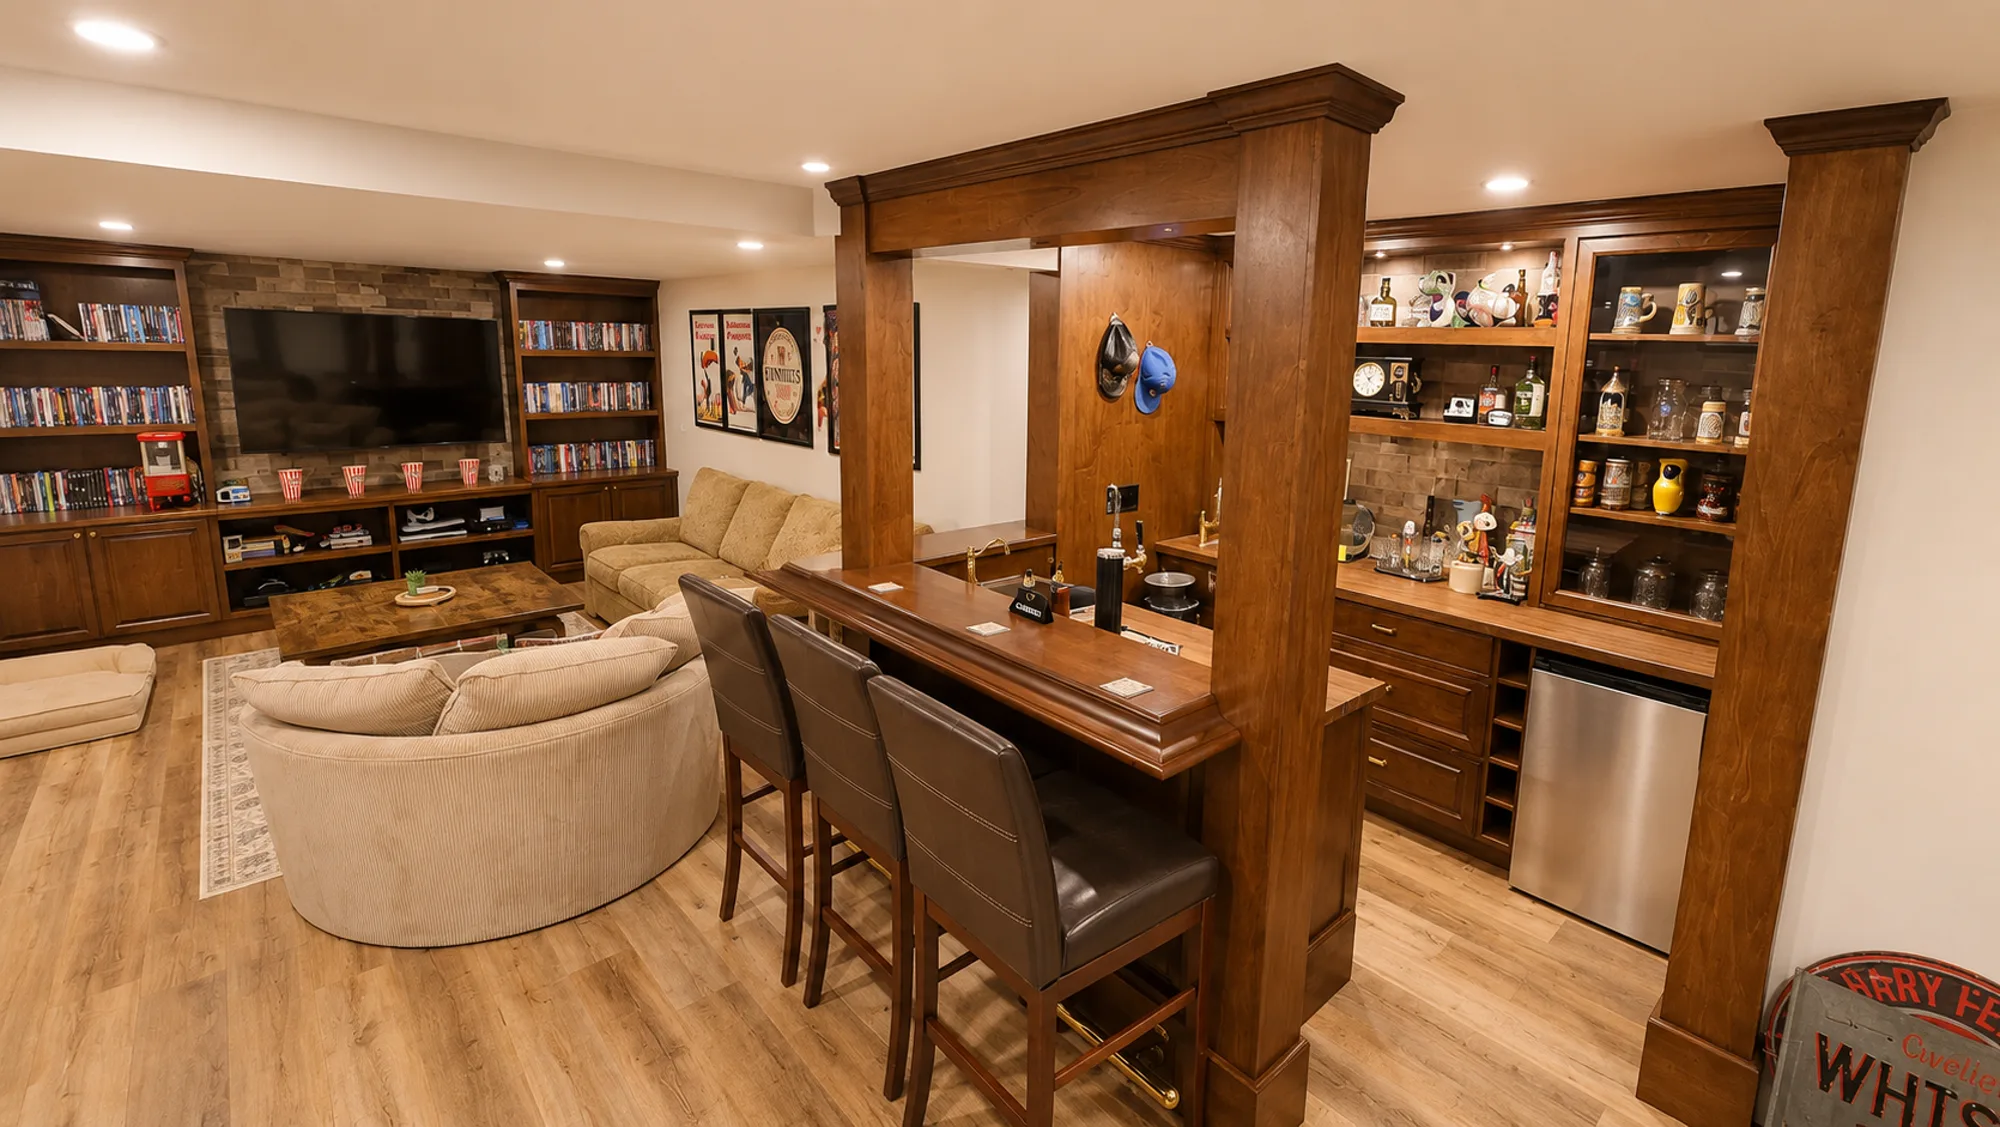
The finished Hawkwood basement bar renovation — a custom bar with a tap tower beside the media area, by Suite Home Renovations
Case Study · Hawkwood, Calgary

Case Study: A Hawkwood Basement Bar

A Hawkwood basement bar renovation — 1,200 raw square feet finished into an entertainment level with a custom bar, a media area and a full bathroom, under one accountable team.

Location Hawkwood, NW Calgary
Project type Basement development
Size 1,200 sq ft
Scope Custom bar · media · full bath
1,200 sq ft entertainment level One accountable team Framing through finishing
01 The Challenge

The last unimproved space in a finished house.

The homeowners had renovated their main floors over several years. The basement — 1,200 square feet of raw space — had always been the plan for an entertainment level, and the brief was clear: a proper bar, a comfortable media area, and a full bathroom so guests wouldn't have to go upstairs. The part that mattered most was that the finished level had to feel like the rest of the house, not like an afterthought added by a separate crew.

By the time we came in, the rest of the house had already been brought forward room by room over several years. The basement was the one space that had never been touched — raw, and waiting on a decision about what it should become.

That's a more common starting point than people expect, and it's a good one: nothing to undo. The constraint isn't demolition, it's coordination — a basement entertainment level is a multi-trade job (framing, plumbing, electrical, tile, and custom millwork) in a house someone is living in the whole time.
02 The Transformation

From raw space to the room everyone sees first.

One project lead sequenced the whole build, framing through finishing, with our trade partners handling plumbing, electrical, tile, and the custom bar millwork to one standard. That sequencing is the actual product on a job like this: the bar's millwork can't be measured until the framing is true, the tile can't go down until the rough-ins pass, and every one of those hand-offs is a place where a project managed by five separate companies loses a week.

The bar is the room everyone sees first now.

Custom basement bar with glass display cabinetry and a built-in media wall in the finished Hawkwood entertainment level
The Result

Custom bar. Media area. Full bath.

The three things the homeowners asked for, and what each one had to solve:

  • The custom bar — the centrepiece, and the reason the level gets used. Built as millwork to the same standard as the main floors.
  • The media area — a comfortable place to actually sit, sized so the bar and the seating share the room instead of competing for it.
  • The full bathroom — so guests don't have to go upstairs. It's the item people cut first to save money and regret most; it's what turns a finished basement into a level the house actually uses.
What clients say

Five stars, project after project.

They'll let you know the pros and cons of your ideas and make sure that you understand and are comfortable in the steps that they plan to take. It's clear that they know how to balance design aesthetics with practical building…
Gabriel Wong · Google review, 5.0 · Read all our reviews →
A review of our work generally, not of this project.
The Suite Home Renovations Approach

Framing to finishing, one cohesive build.

The test we set ourselves on a basement like this is whether the finished level reads as part of the house. That's less about any single finish and more about whether the same standard carried through every trade, in order, with one person answering for the result.

One accountable team

One project lead sequencing long-term licensed trade partners, framing through finishing. Not five companies each owning one piece.

A written estimate you approve

The full scope priced in writing before construction begins. We work hard to anticipate costs up front, and if the walls hide a surprise, you hear about it from us, with options, before it costs you a dollar.

One sequenced timeline

Permits pulled, inspections booked, trades sequenced so the site doesn't sit idle.

Backed after the walkthrough

If a concern comes up after completion, you call us and we coordinate the right trade to return and make it right. That's The Suite Guarantee.

A note on what this project cost. Every project we publish was priced for its own circumstances — the materials chosen and what they cost that season, the finish level, the permit path, what we found once the walls were open, and how the owners chose to phase the work. A similar-looking project today can land in a genuinely different range, which is why we never price by comparison. When you're ready for a real number, Chris or Kurtis walks your property, scopes it, and puts the estimate for your project in writing.

Start a Project

Thinking about a basement like this?

If your basement is the last unimproved space in a finished house, the questions worth answering early are the boring ones — ceiling heights, where the mechanicals sit, the moisture story, and whether you want a bathroom down there. Start with the project quiz and tell us what the space is now and what you want it to be, or give us a call and we'll talk it through.

Call Now Get Your Quote