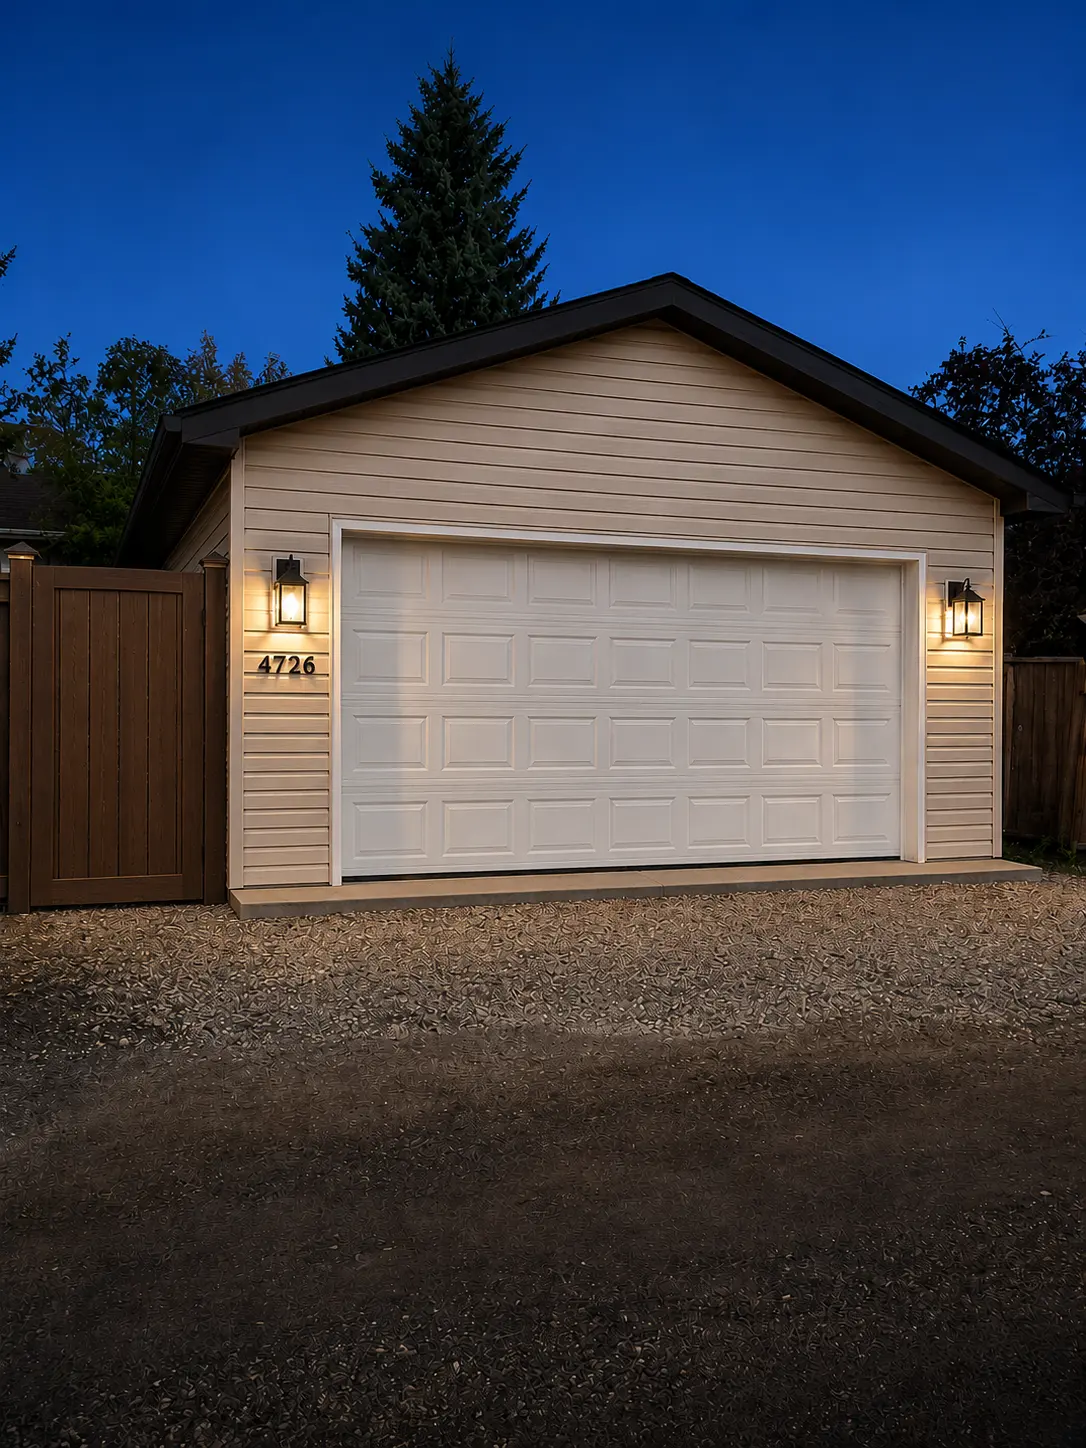
A Woodbine garage build finished to match the house — lap siding matched to the fence line, a white overhead door with black coach lanterns, and a tidy gravel apron.
Suite Home Renovations — more than a decade of Calgary renovation and construction work · About us · Last updated: July 22, 2026
LocationWoodbine, Calgary
Project typeDetached garage build
DoorTwo-car overhead
Managed byOne project lead
Lap siding matched to the property Fence & gate tied into the build Graded gravel apron off the lane
01The Project
A garage that looks like it belongs to the house.
A garage is real construction — concrete, framing, roofing, electrical — and the honest test of a garage builder is whether the finished thing looks like it belongs to the house instead of parked next to it. This detached double in Woodbine passes that test at dusk, when the coach lights come on. Here's the finished project.
02The Garage, Finished
Photographed at dusk, when the coach lights come on.
The garage does the thing a good detached build should: it reads as part of the property, not an add-on. The gable end is clad in warm beige horizontal lap siding, trimmed with dark fascia and boxed soffits that carry the eave line cleanly around the roof. A white raised-panel overhead door — a standard two-car width — sits centred under the peak, and a pair of black coach-style lantern sconces flank it, both lit and throwing a warm glow down the siding.
The detailing is where the "one team" shows. On the left, a stained-wood privacy fence and matching gate tie straight into the garage wall, so the structure and the yard enclosure read as one line instead of two projects that happened to meet at a corner. A poured concrete curb runs along the base of the door, and a clean crushed-gravel apron sits off the rear lane — the kind of tidy, drains-properly finish that tells you the site work was planned, not improvised. A mature spruce rises behind the roofline. It's a plain, well-built garage that looks intended.
The finished detached garage at dusk — matched siding, black coach lanterns, and a fence tied into the wall.
What Was Included
Everything the finished garage shows.
The scope visible in the photo — the finished detached build and its site work.
A detached two-car garage with a gabled roof, dark fascia and boxed soffits
Warm beige horizontal lap siding, trimmed to match the property
A white raised-panel overhead door, centred under the gable
A pair of black coach-style lantern sconces flanking the door
A poured concrete curb at the door threshold and a clean crushed-gravel apron off the lane
A stained-wood privacy fence and gate tied into the garage wall as one line
What clients say
Five stars, project after project.
This is the 3rd or 4th time we have used their services and they do not disappoint!… They made it a priority in their morning stopped by my condo and had it fixed with in 10 minutes. Amazing! Quick, reliable, accommodating, and service with a smile in a stressful and time sensitive situation.
Brad McCarty · Google review, 5.0 · Read all our reviews → A review of our work generally, not of this project.
The reason a garage is a good proof project is that it hides nothing. Concrete, framing, roofing, siding, electrical, doors — different trades, one after another, and the finished thing either looks deliberate or it looks assembled. This one looks deliberate: the siding matched to the fence, the coach lights squared to the door, the apron graded to drain, the fence and the garage reading as a single line.
That only happens when one project lead is holding the whole build instead of five trades each finishing their own corner. That's the approach we'd bring to your garage, whether it's a new detached build, a rebuild, or a re-side. Planning a garage? See garage builders in Calgary. See more of our projects when you're ready, or call (403) 465-2288 and talk it through with the team that would run it.
A note on what this project cost. Every project we publish was priced for its own circumstances — the materials chosen and what they cost that season, the finish level, the permit path, what we found once the walls were open, and how the owners chose to phase the work. A similar-looking project today can land in a genuinely different range, which is why we never price by comparison. When you're ready for a real number, Chris or Kurtis walks your property, scopes it, and puts the estimate for your project in writing.
Planning a Garage?
Tell us what you're hoping to build.
The project quiz takes a few minutes, and we'll come back with an honest read on scope, cost, and next steps — a new detached build, a rebuild, or a re-side. Every project is covered by The Suite Guarantee.