A Lake Bonavista house renovation, room by room — a kitchen stripped back, a living area reworked around a brick gas fireplace, an entry in marble tile and iron railings.
Suite Home Renovations — more than a decade of Calgary renovation work · About us · Last updated: July 22, 2026
LocationLake Bonavista, Calgary
Project typeTwo-storey home renovation
Shown hereKitchen, living & entry
Managed byOne project lead
01The House
Good bones, dated finishes.
Lake Bonavista is one of Calgary's established lake communities, which means a lot of its houses have good bones and dated finishes — solid family homes waiting a couple of decades for their update. This one was exactly that. We started in a kitchen that hadn't been touched in years and worked outward into the main-floor living spaces and the front entry. Here's the before we started from, and the finished rooms it became part of.
02Before
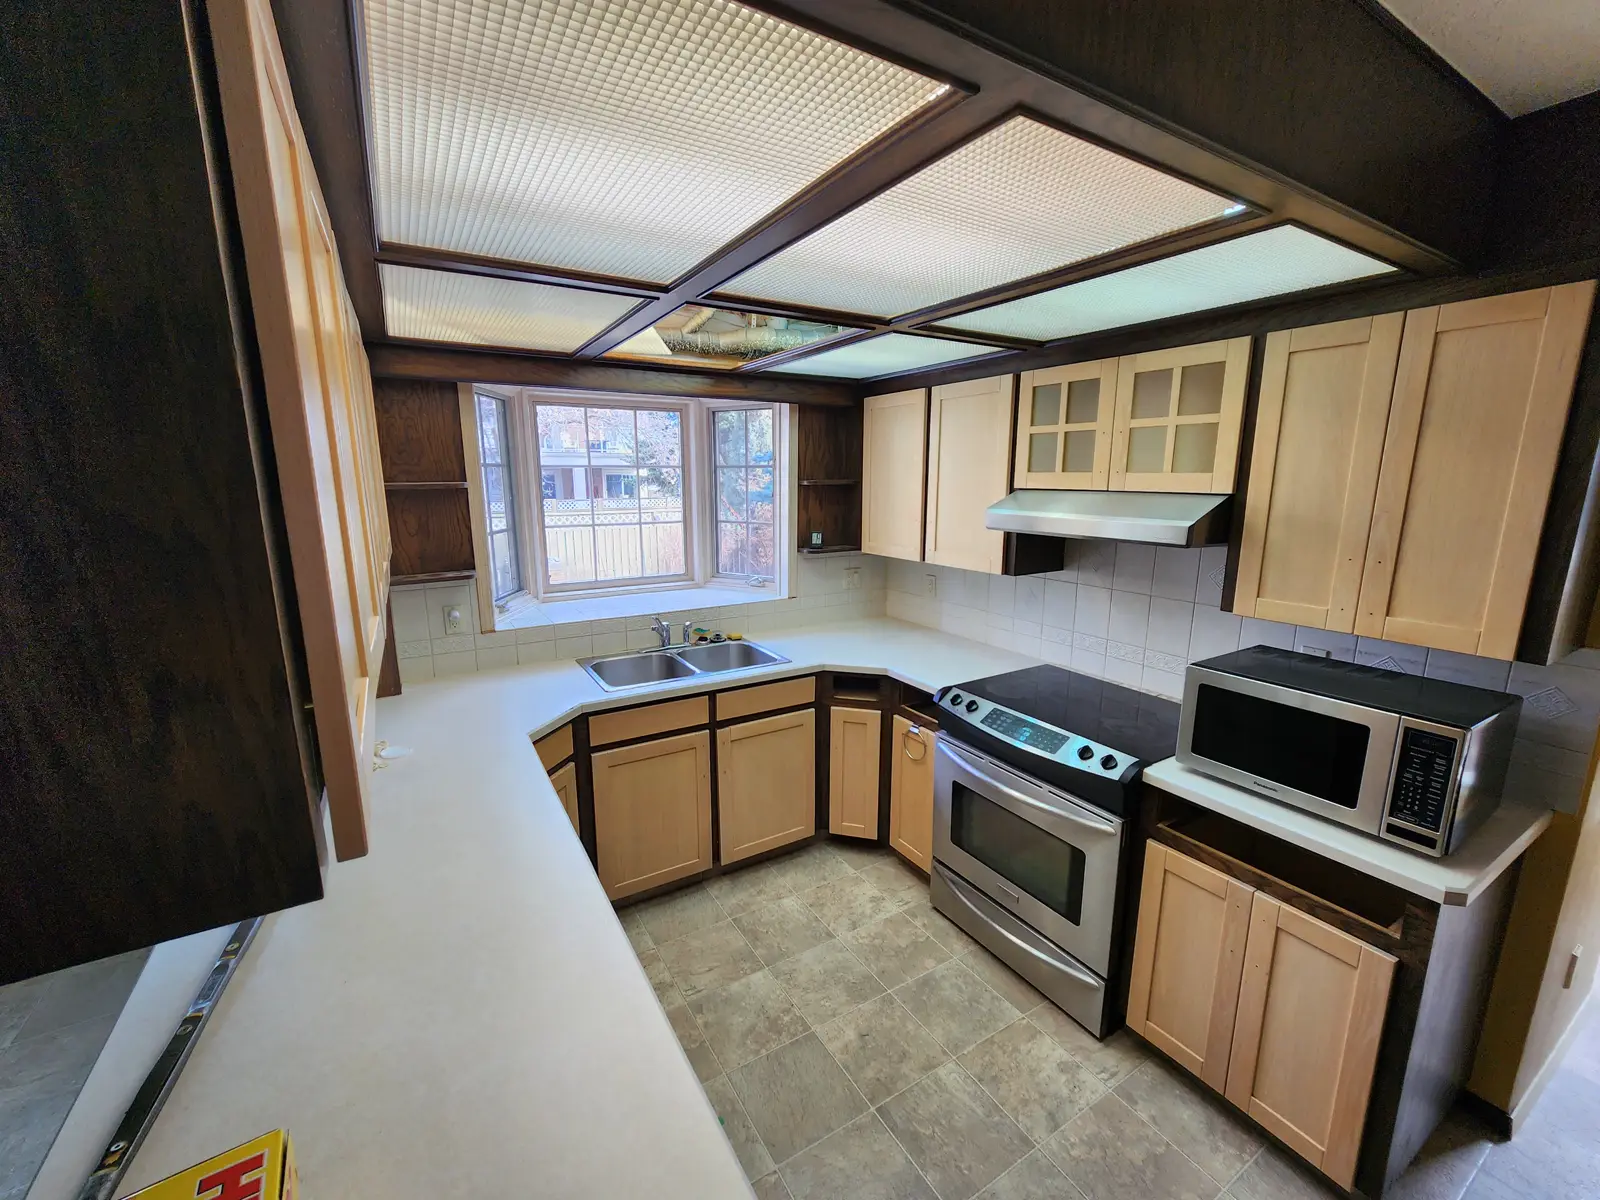
The kitchen we started with.
The kitchen is the room we photographed before a single tool came out, and it's the clearest picture of where this house was. Overhead, a big dark-wood-framed ceiling grid held rows of frosted fluorescent diffuser panels — the kind of built-in light box that dated the room the moment you walked in. Dark wood trim and a heavy valance ran around the ceiling and down one wall. Below that sat pale maple shaker cabinets — one upper wearing frosted-glass mullioned doors — cream laminate countertops with a rounded edge, and a white tile backsplash with a patterned diamond border. The floor was tan ceramic tile. A bay window over the double stainless sink looked straight out at the neighbour's deck.
It worked, and it wasn't falling apart. But the dark ceiling grid fought the pale cabinets, the laminate and patterned tile read a decade or two behind, and the whole room felt closed-in and dim. That's the honest starting point — a good house asking to be brought forward.
The kitchen as we found it — the dated starting point that set the scope for the house.
03Finished
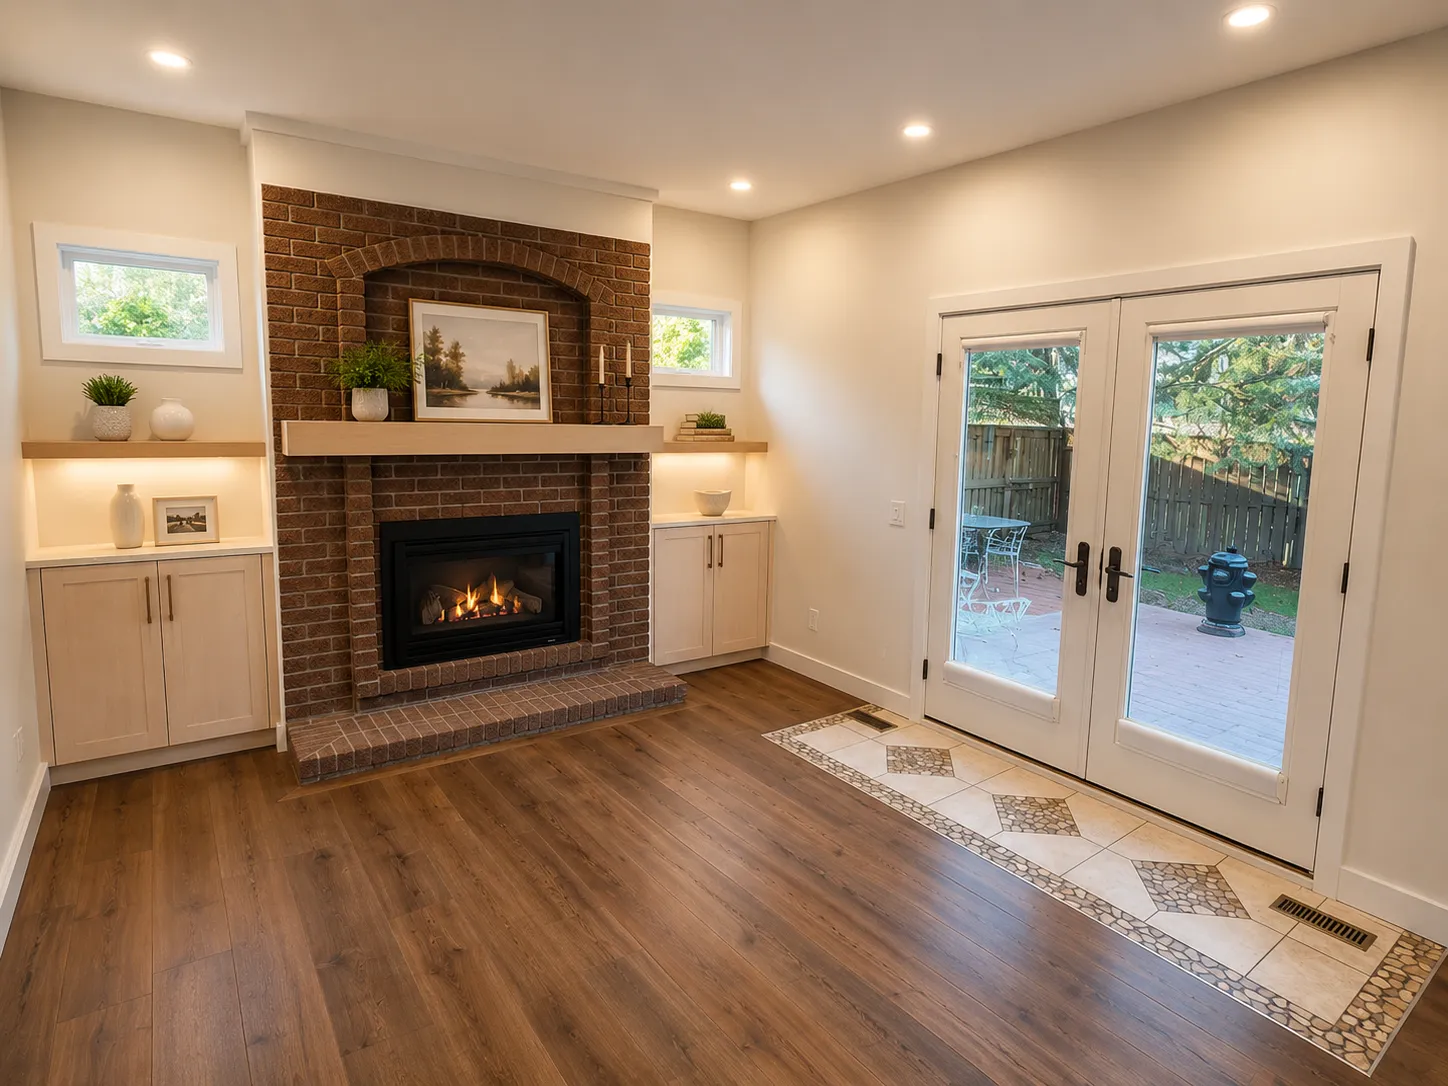
The living area — a brick fireplace and a wall of light.
The finished main-floor living area is where the house's new character reads loudest. A full red-brick fireplace anchors one wall — a gas insert with live flame behind a black surround, a light-wood mantel across the top, and a brick hearth stepping out onto the floor. It's flanked by a matched pair of built-ins: whitewashed shaker cabinets with light stone tops, and lit floating shelves above them styled with plants, books, and framed photos. A small window sits high on either side of the brick.
Across the room, white French garden doors open onto a wood deck and fenced yard, pulling daylight deep into the space. The detail that tells you who did the work is at the threshold: a decorative river-rock-and-tile inlay set into the wood plank floor where the doors meet the room — a small piece of craftsmanship most renovations would have skipped. Warm wood plank flooring and recessed pot lights run through the space.
The finished main-floor living area, built around a brick gas fireplace with matched built-ins.
04Finished
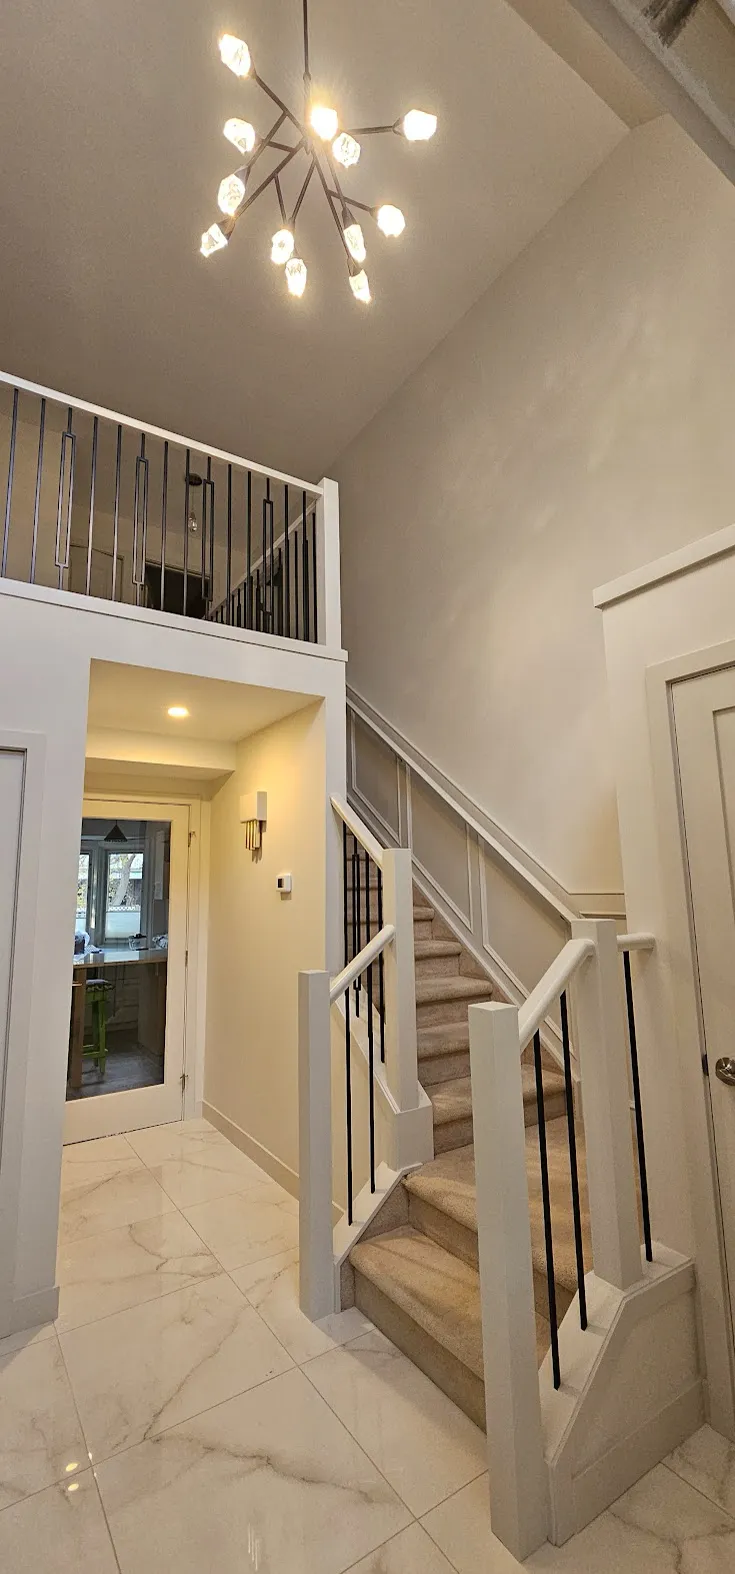
The entry — marble, iron, and two storeys of light.
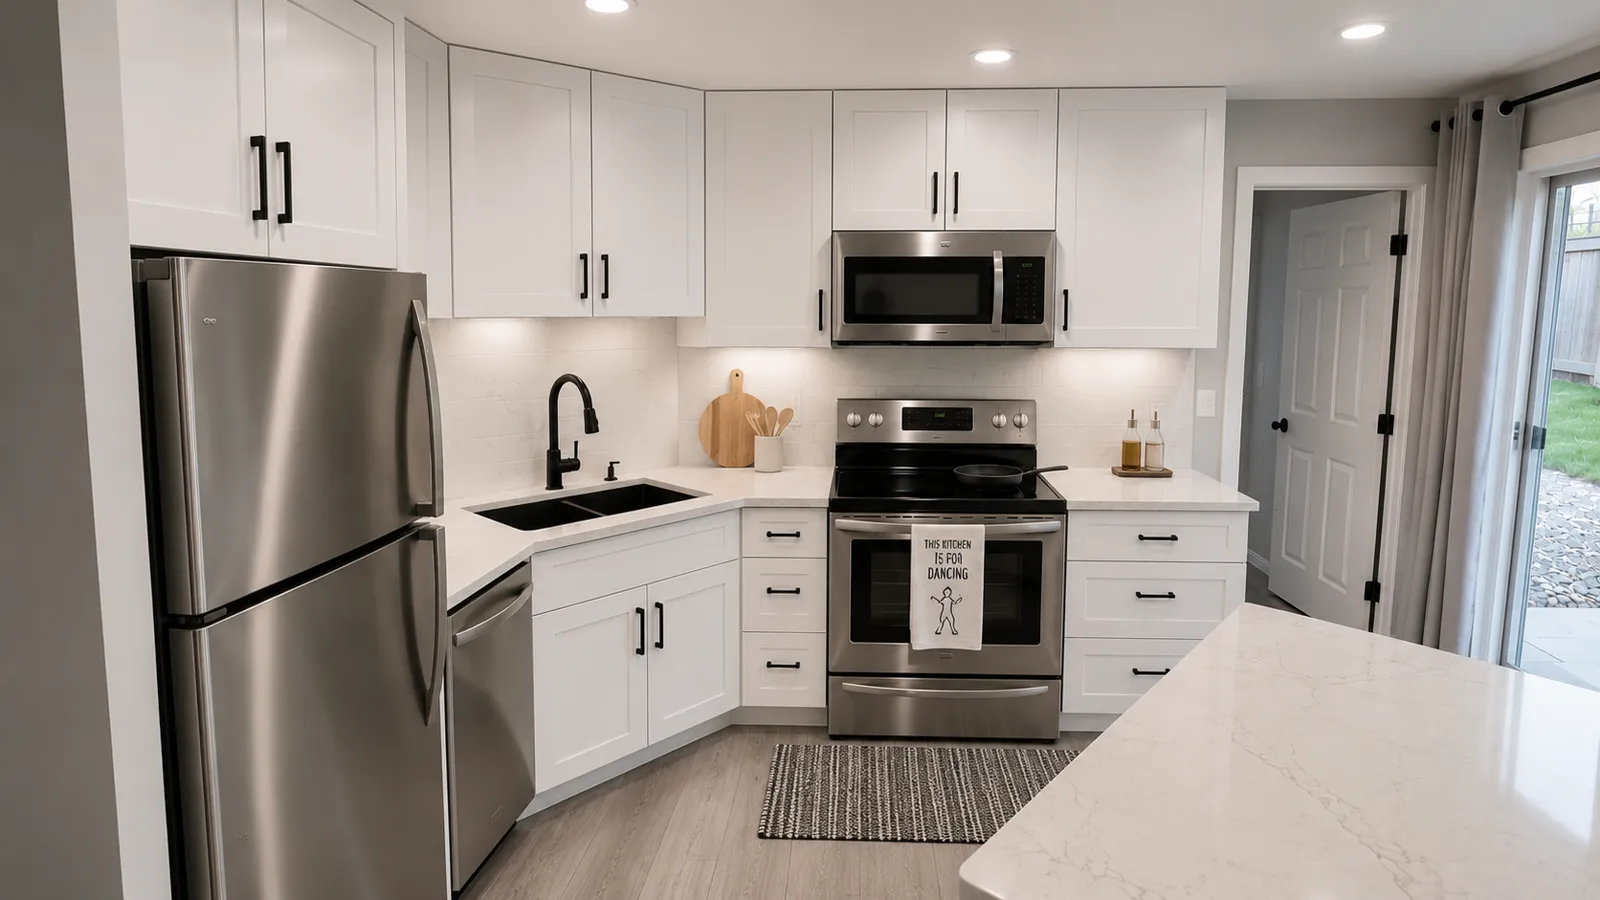
The front entry sets the tone before you reach any of it. A polished marble-look tile floor with soft grey veining runs across the foyer. The staircase was finished with white-painted railings and newel posts, slim black metal spindles, and a carpeted run of treads, with panelled wainscoting climbing the stair wall. Overhead, a modern multi-arm chandelier hangs in the double-height space, and the upper landing looks back down over a matching black-spindle rail. Through the doorway off the entry, you catch the edge of the finished kitchen. It's a two-storey entrance that finally matches the house.
The two-storey entry, finished in marble-look tile and iron railings.
What Was Included
Everything the renovation included.
The scope visible in the photos we have — the rooms shown on this page.
Kitchen — documented in its before state: dark-wood ceiling light box, pale maple cabinets, laminate counters, patterned-tile backsplash, tile floor, bay window
Living area — brick gas fireplace with a light-wood mantel and brick hearth; matched built-ins with stone tops and lit floating shelves; French garden doors; a river-rock-and-tile floor inlay
Entry / staircase — polished marble-look tile; a carpeted staircase with white railings and black metal spindles; panelled wainscoting; a modern multi-arm chandelier; an upper-landing overlook rail
Throughout the pictured spaces — warm wood plank flooring and recessed pot lighting
What clients say
Five stars, project after project.
I completely trust their judgement, practical and thorough approach of how we should proceed. I always feel like their suggestions would be the way they would manage the project as if it were their own home.
Leslie Austford · Google review, 5.0 · Read all our reviews → A review of our work generally, not of this project.
A house renovation like this is really a series of rooms that have to end up belonging to the same home. The palette in the finished living area and the entry agrees — the wood floors, the pot lights, the light cabinetry — which only happens when one team is holding the whole plan instead of three trades each finishing their own piece. We start where the house is honest about its age — a dark, dated kitchen — and we work outward until the finishes, the light, and the details like that river-rock threshold inlay all read as one deliberate renovation. That's the same one-accountable-team approach we'd bring to a single room or a whole floor of yours.
Planning something similar? See our renovation services in Calgary, or see more of our projects. When you're ready, start the project quiz and tell us what you're hoping to do, or call (403) 465-2288 and talk it through with the team that would run it.
A note on what this project cost. Every project we publish was priced for its own circumstances — the materials chosen and what they cost that season, the finish level, the permit path, what we found once the walls were open, and how the owners chose to phase the work. A similar-looking project today can land in a genuinely different range, which is why we never price by comparison. When you're ready for a real number, Chris or Kurtis walks your property, scopes it, and puts the estimate for your project in writing.
Planning a Renovation?
Tell us what you're hoping to do.
The project quiz takes a few minutes, and we'll come back with an honest read on scope, sequence, and next steps — whether it's a single room or a whole floor. Every project is covered by The Suite Guarantee.