The finished exterior renovation from the North Haven project by Suite Home Renovations
Case Study · North Haven, Calgary

A North Haven exterior & deck renovation.

A North Haven exterior renovation in Calgary — peeling board-and-batten reclad in white and charcoal with a cedar entry, a glass-railed balcony, and a multi-level deck.

Location North Haven, Calgary
Project type Full exterior + deck
Scope Re-clad, entry & deck
Team One project lead
Three materials, one elevation One accountable team Sequenced before freeze-up
01 Where We Started

The house we started with.

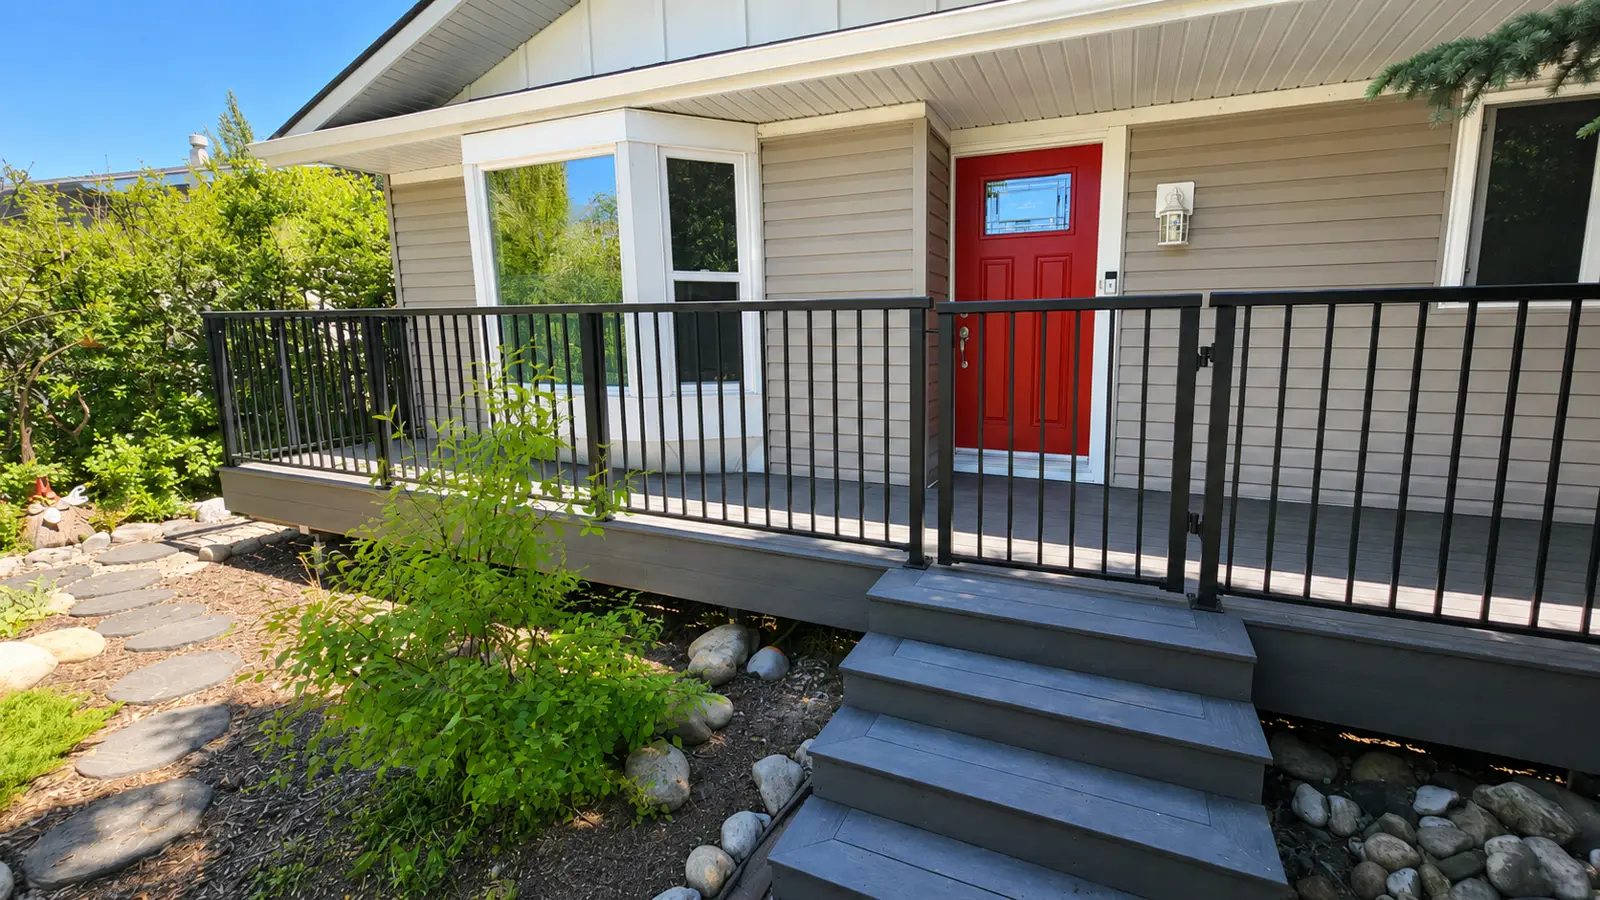
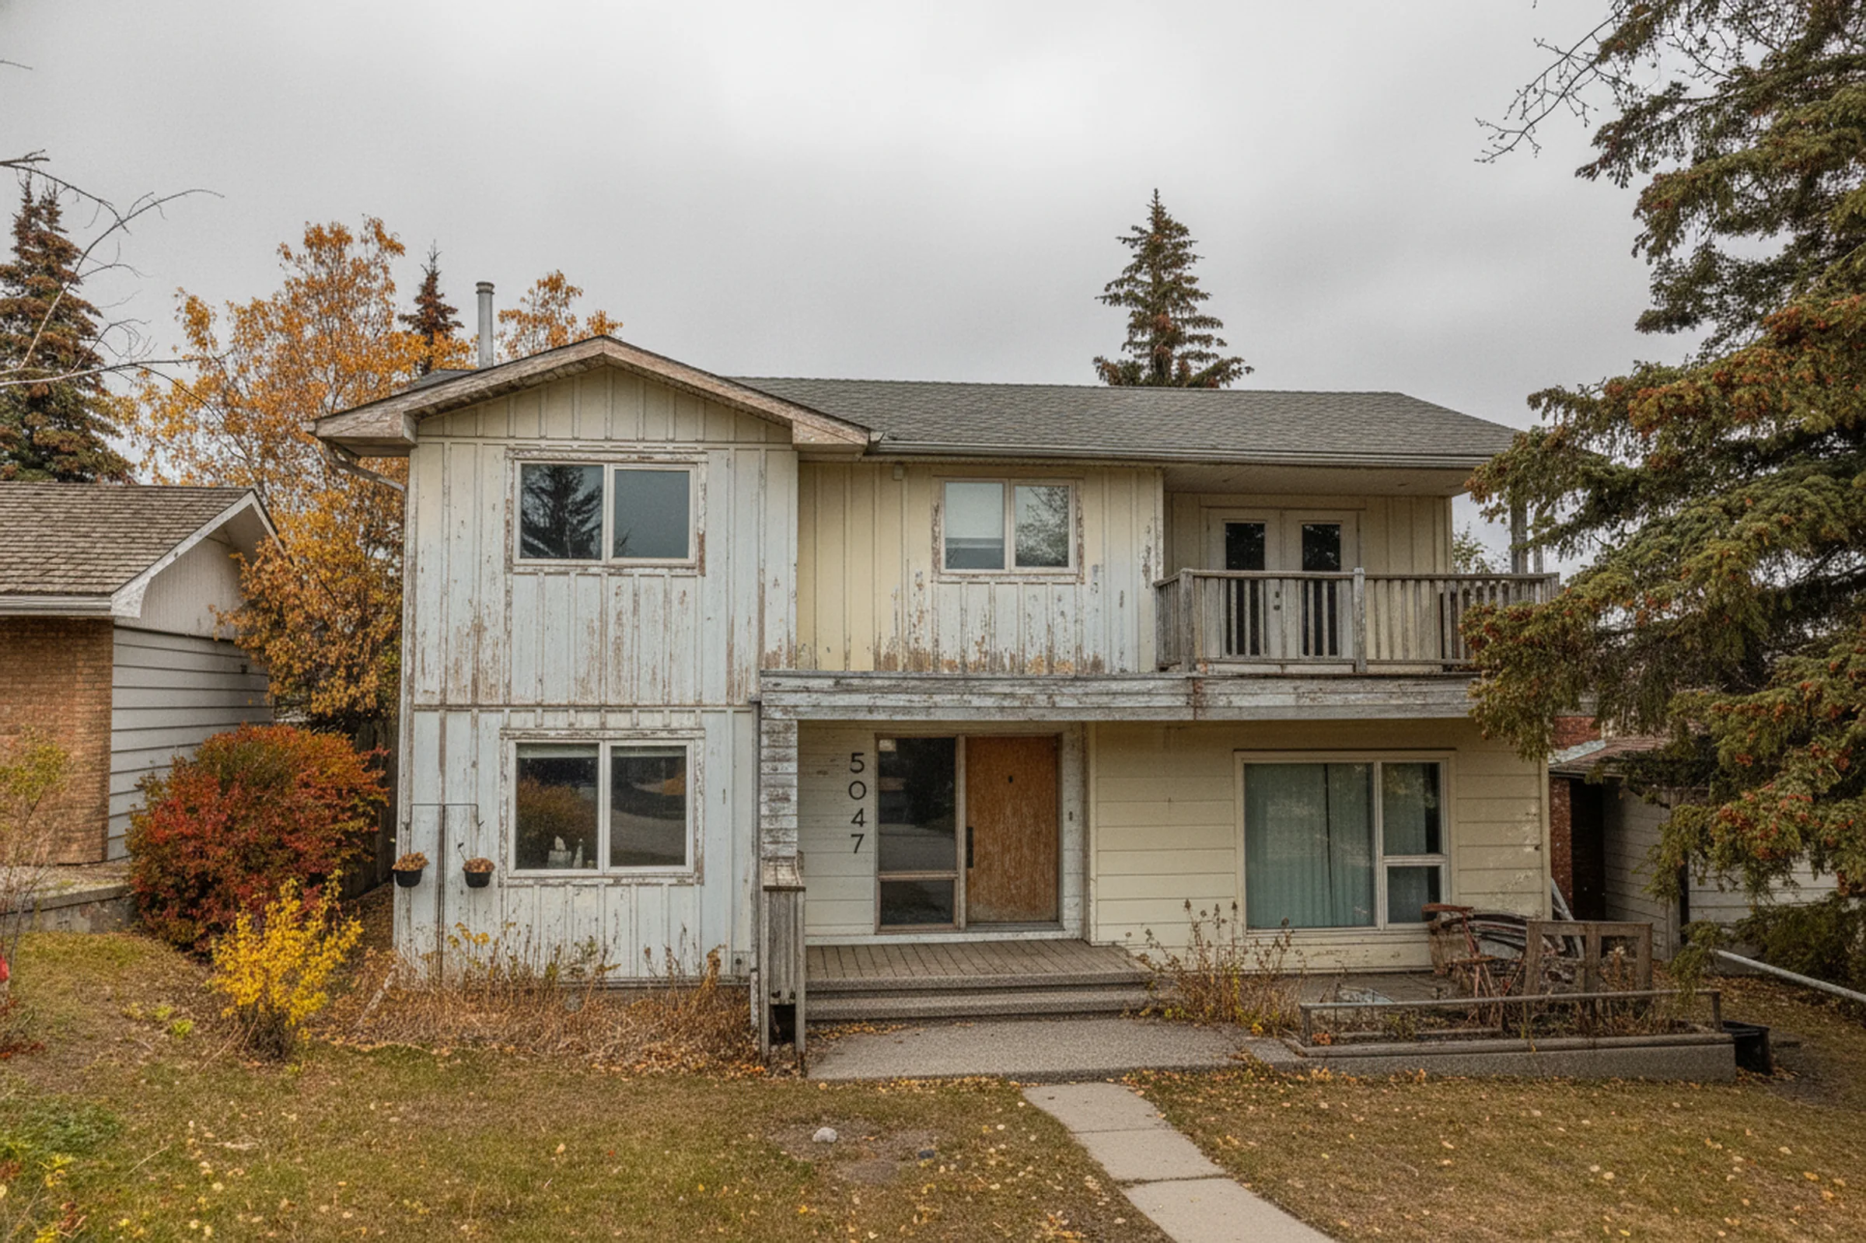
The before photo is not flattering, and that's rather the point. The board-and-batten cladding had been painted white and cream at some stage, and the paint had failed almost everywhere — peeling in long strips down the gable end, bare grey wood showing through, and dark staining where water had run off the balcony for years. The balcony itself wore a heavy wood rail with turned-square spindles, greyed and splitting; the front door was a sheet of bare plywood; and the foundation planting had gone to weeds.

It's a good, solid Calgary split-level with a generous front elevation. It just hadn't been given anything in a very long time. The structure was sound — the skin had simply given up.
02 The Transformation

Drag to see the exterior, before & after.

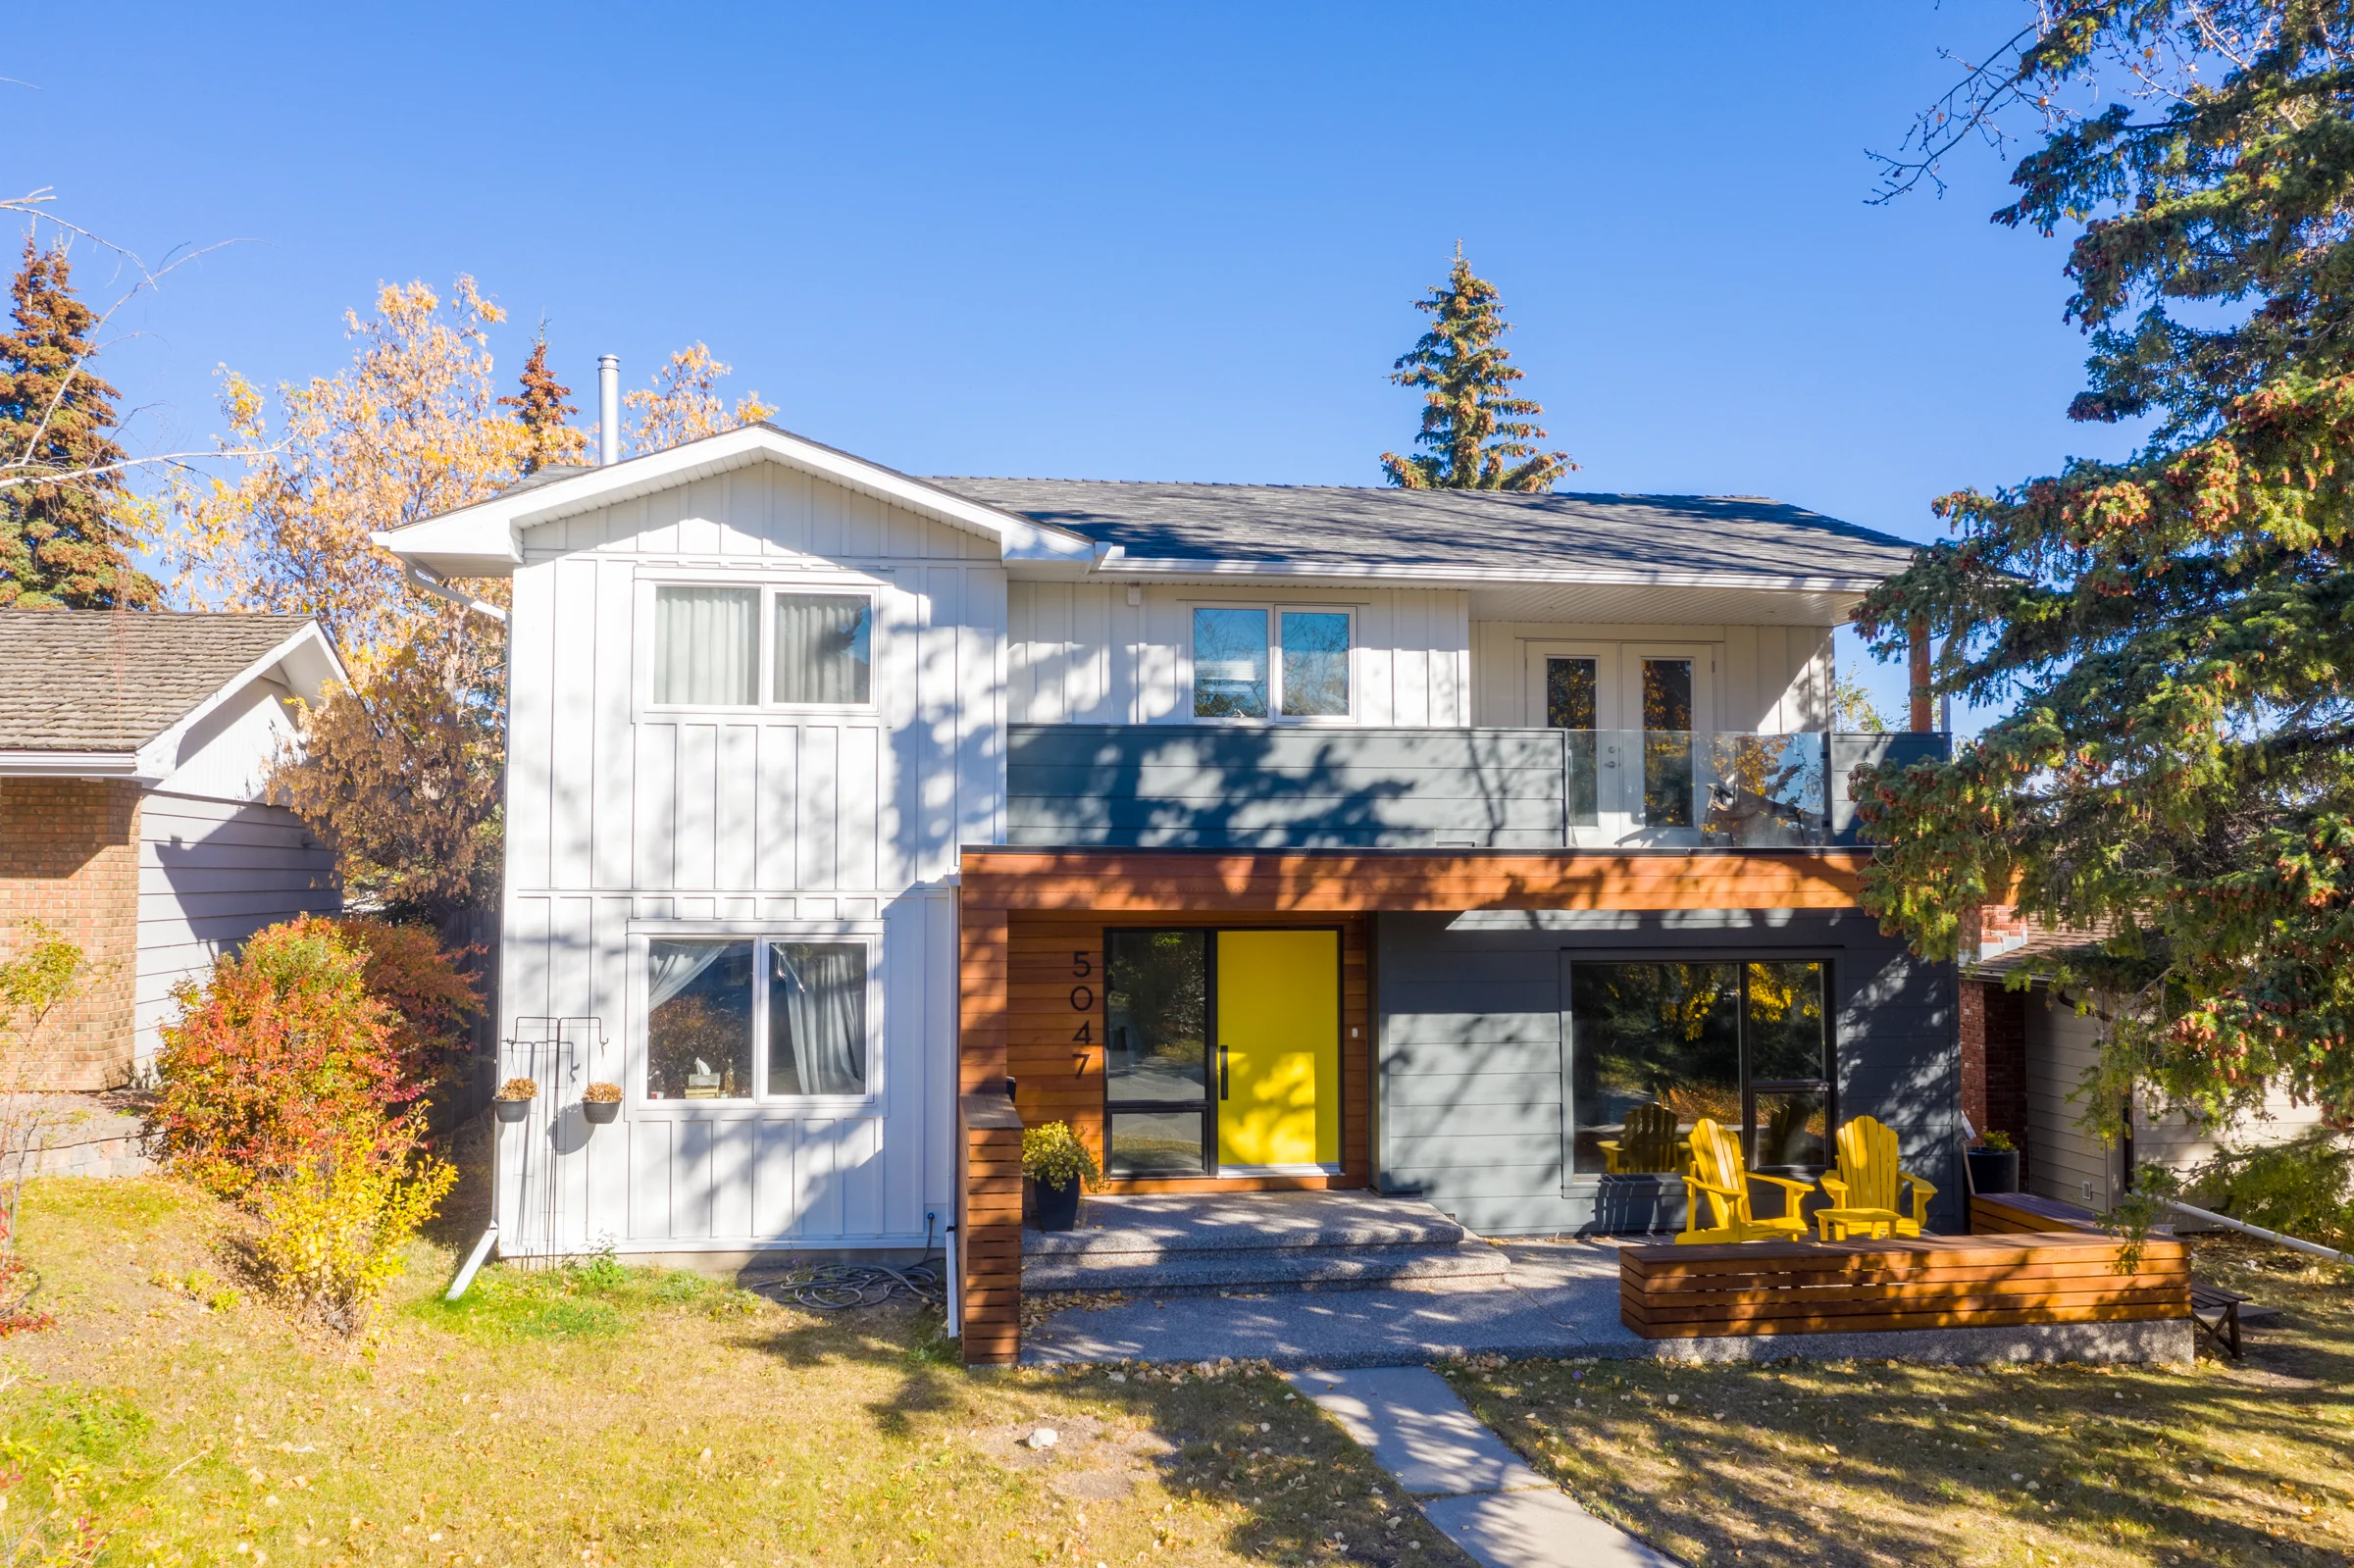
The new elevation reads as three deliberate materials instead of one failing one: crisp white board-and-batten on the projecting gable, dark charcoal horizontal siding on the main volume, and a band of warm cedar-toned slats wrapping the entry. The heavy wood balcony rail became frameless glass, and the plywood door became a bright yellow one with a glazed sidelight.

North Haven home after exterior renovation — white board-and-batten, charcoal siding, a cedar entry surround and a yellow front door, Calgary North Haven home before exterior renovation — peeling board-and-batten paint, a weathered wood balcony rail and a plywood front door, Calgary Before After
03 The Result

The rear deck.

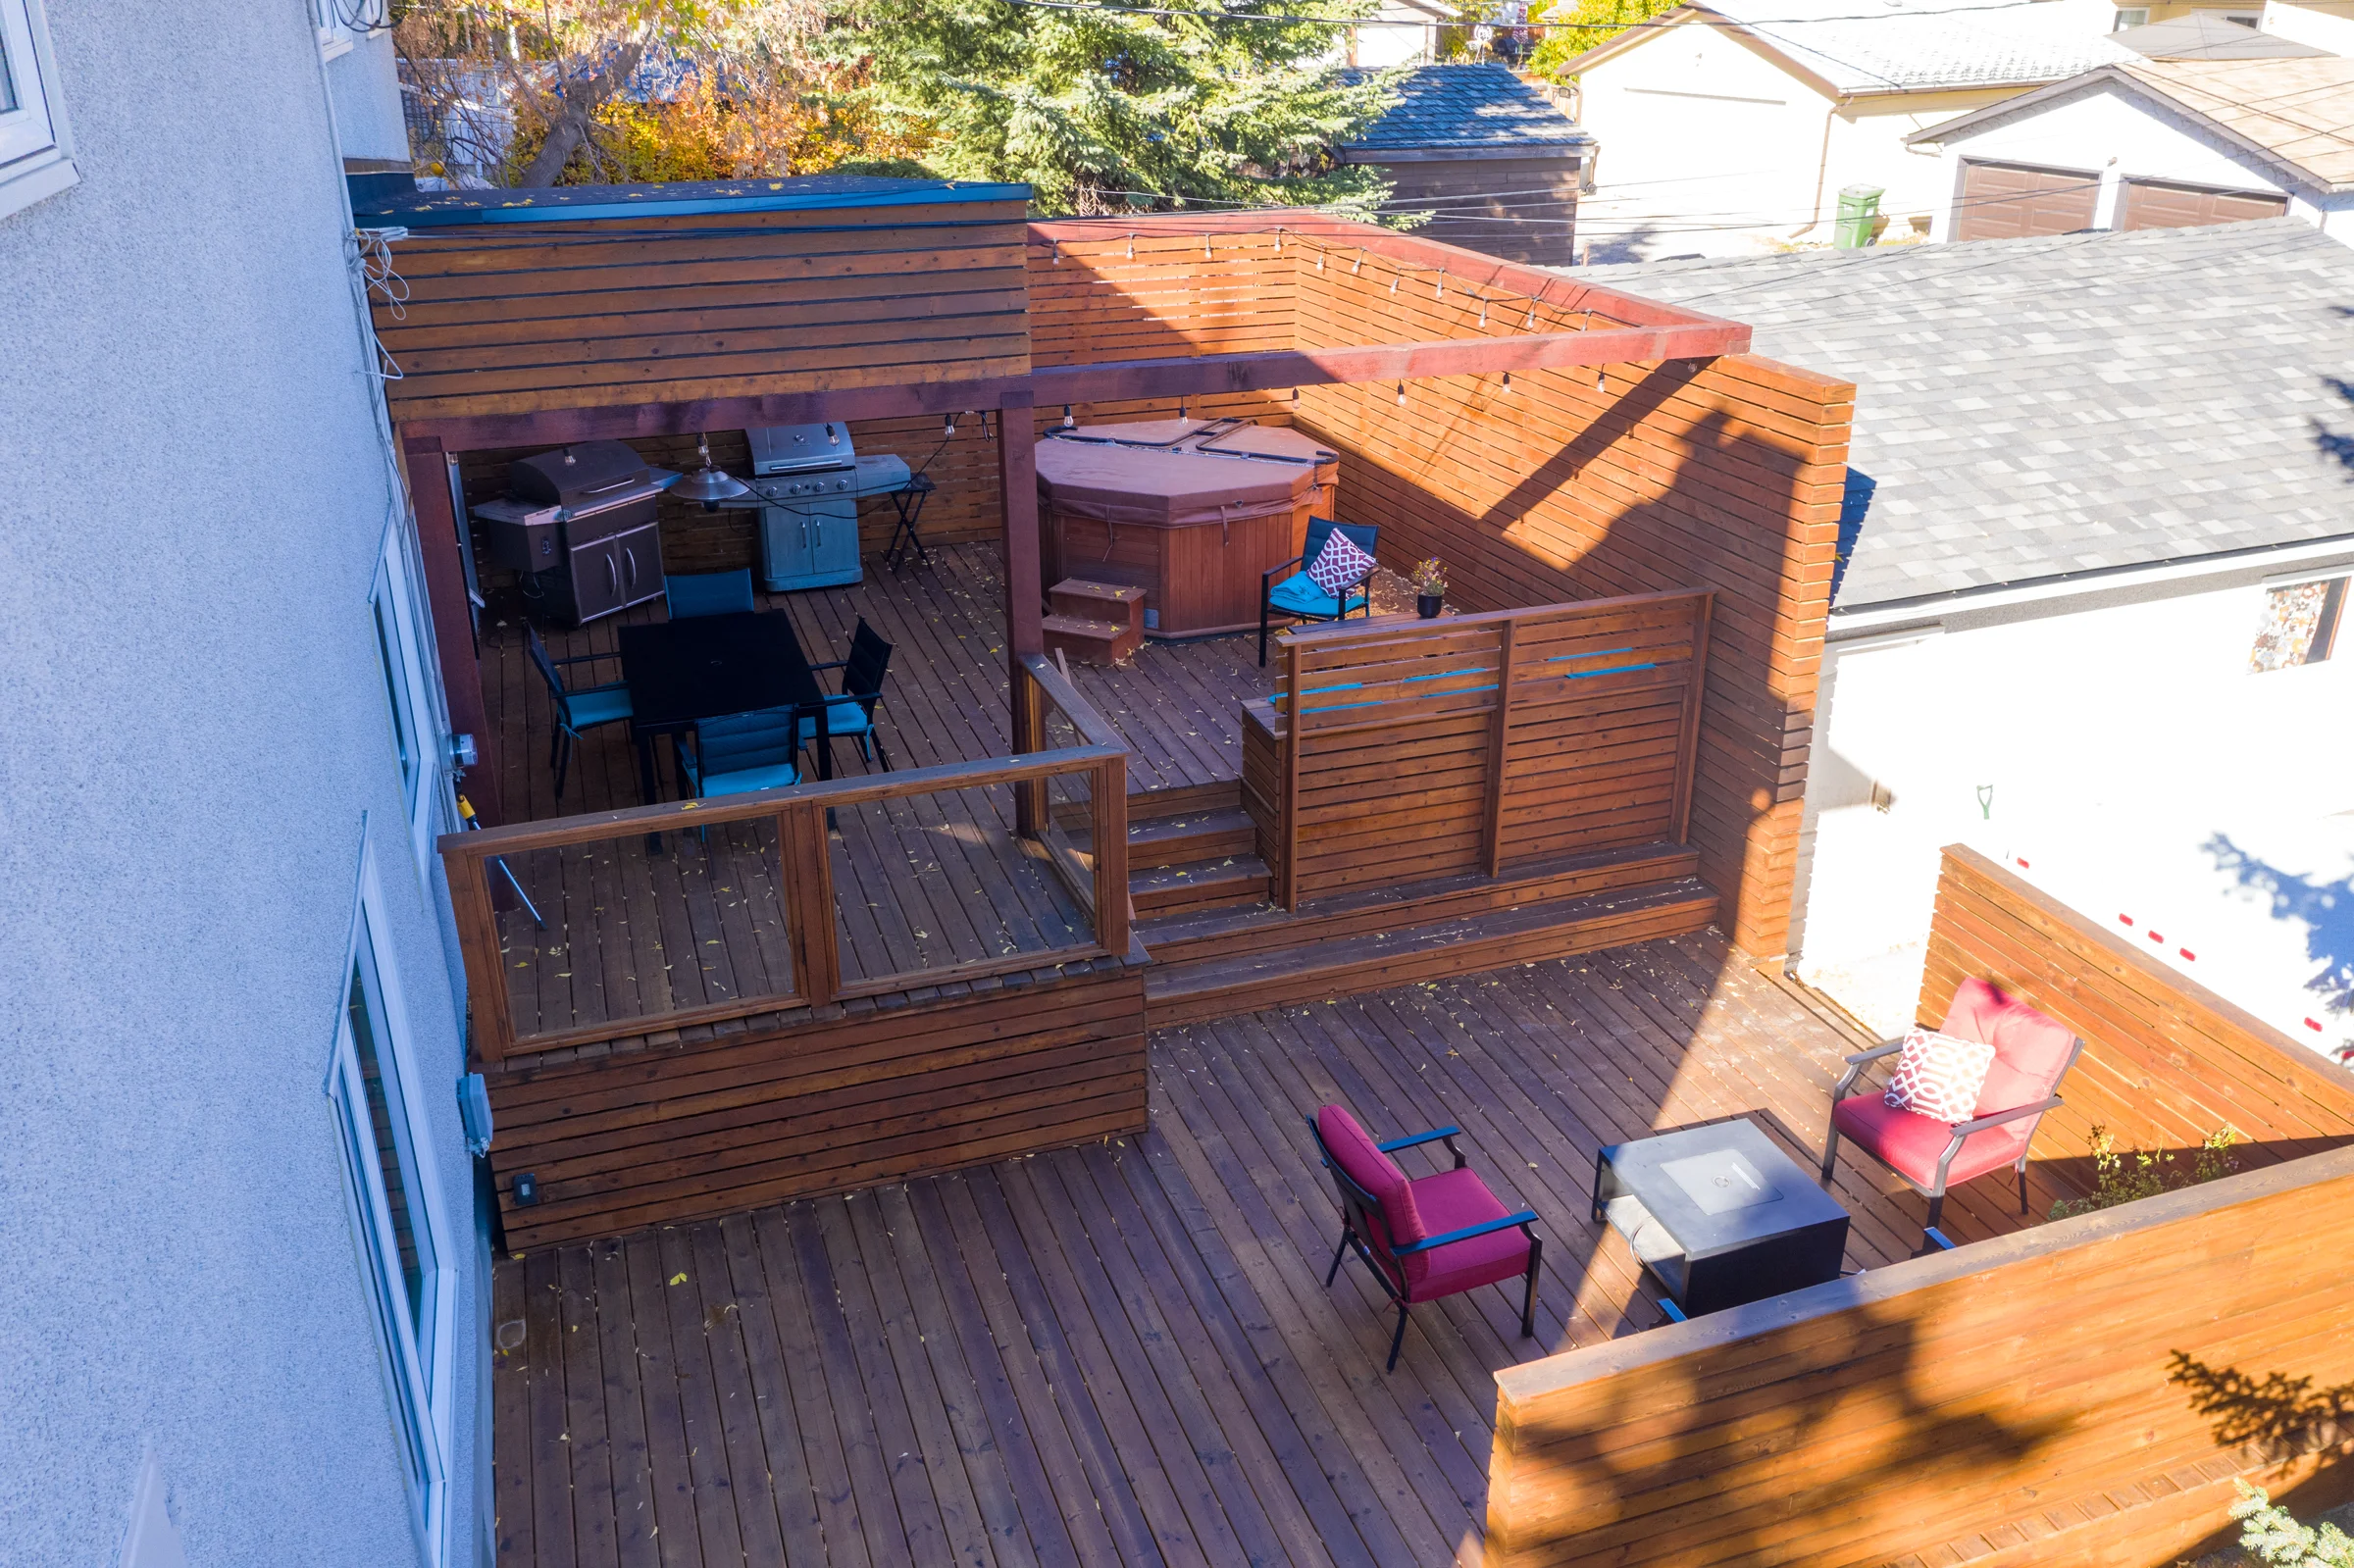
Out back is a multi-level stained-wood deck built for actually using — an upper cooking-and-dining level with a built-in barbecue run under a slat structure strung with lights, a covered hot tub tucked behind privacy screens, and a few steps down to a lounge with glass-panel railing where the view is worth keeping. It's stained natural wood, with the grain running visibly through the boards.

North Haven rear deck after renovation — a multi-level stained wood deck with slat privacy screens, a pergola and a hot tub, Calgary
Planning Something Similar?

Exterior overdue for the same treatment?

Book an in-home consultation and we'll scope siding, deck, paint and permits into one written estimate you approve — sequenced to finish before freeze-up, the way we did in North Haven.

What Was Included

What the renovation included.

  • White board-and-batten cladding to the projecting gable
  • Dark charcoal horizontal siding to the main volume, with new fascia & trim
  • A cedar-toned wood-slat entry surround carried across the balcony soffit
  • A bright yellow front door with a full-height glazed sidelight; new concrete steps & aggregate walk
  • The weathered wood balcony rail replaced with frameless glass panels
  • New white-framed windows across the front elevation
  • A multi-level stained-wood rear deck — slat privacy screens, a slat pergola with string lights, a built-in barbecue run & a hot-tub area
  • Foundation planting cleared and replanted; one project lead coordinating every trade
What clients say

Five stars, project after project.

Chris Calon is always a pleasure to work with… Keeps his clients and teams well informed in a direct and transparent way. This leads to best possible execution and bringing our long term vision to life. No details were missed.
Kelly Dalsin · Google review, 5.0 · Read all our reviews →
A review of our work generally, not of this project.
The Suite Home Renovations Approach

An exterior is a sequencing problem.

An exterior isn't one trade — it's siders, carpenters, a window installer, a painter and a deck crew, each waiting on the last, and any one of them can leave the house exposed heading into a Calgary October. That sequencing is the actual product. One project lead held the order of operations and kept the trade partners — long-term partners of ours, not in-house employees — moving in the right order, and handled the permits the work required.

One accountable team

Siding, carpentry, the window install, painting and the deck build were all coordinated under one project lead — no waiting on a separate company for each scope.

A written estimate you approve

Every scope was priced into one written estimate you approve before work starts — so the investment is clear up front, and changes are priced and approved, never sprung on you.

Sequenced for the season

One lead ordered the work so no scope was left exposed at freeze-up — the trades moved in sequence instead of leaving the house open to the weather.

A note on what this project cost. Every project we publish was priced for its own circumstances — the materials chosen and what they cost that season, the finish level, the permit path, what we found once the walls were open, and how the owners chose to phase the work. A similar-looking project today can land in a genuinely different range, which is why we never price by comparison. When you're ready for a real number, Chris or Kurtis walks your property, scopes it, and puts the estimate for your project in writing.

Start a Similar Project

Renovating your home's exterior in Calgary?

Book an in-home consultation and we'll walk your exterior and put together a written estimate you approve — covering siding, deck, paint and permits, all under one accountable team.

Call Now Get Your Quote