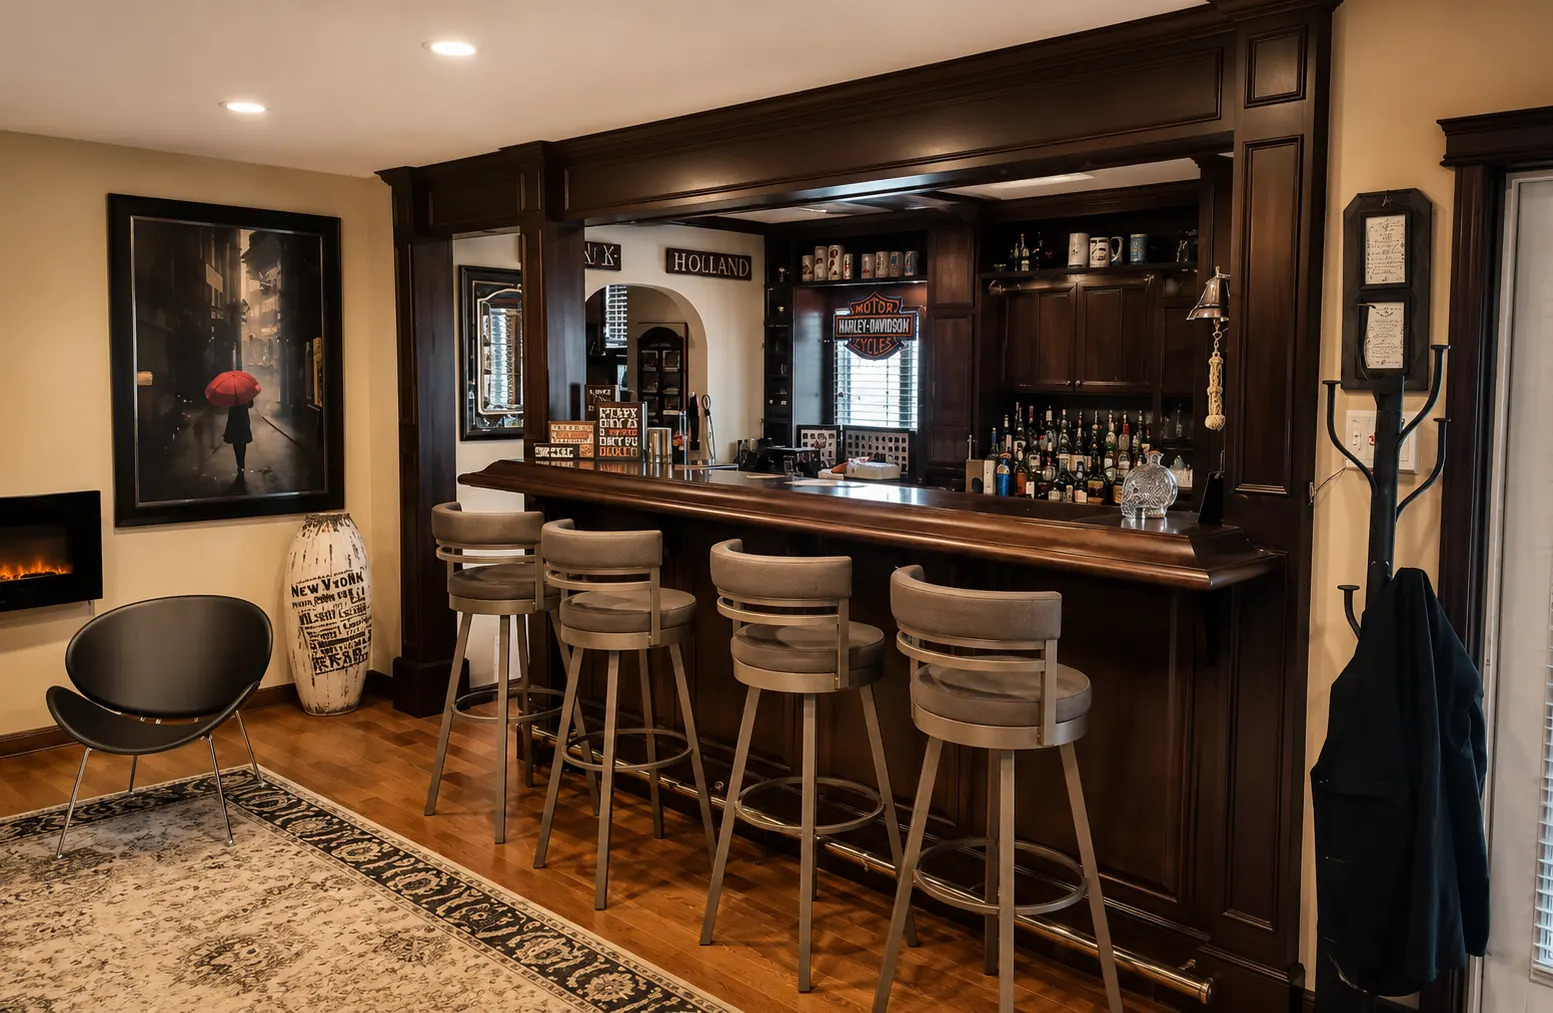
The finished pub-style bar in a Chestermere basement renovation by Suite Home Renovations
Case Study · Chestermere, Calgary

Case Study: A Chestermere Basement Renovation

A Chestermere basement renovation finished end to end — a curved dark-wood staircase, a mirror-backed pub bar, a home theatre with tiered seating, and a full bathroom, under one accountable team.

Location Chestermere, Calgary
Project type Basement development
Pictured Bar · theatre · bathroom · stairs
Team One project lead, one schedule
Pub-style bar, home theatre & full bathroom Curved dark-wood staircase One accountable team, one schedule
01 The Way Down

A curved staircase sets the tone.

Chestermere is full of newer homes sitting on big, unfinished basements — bare concrete waiting to become the best room in the house. This is one that got there. The photos are the finished rooms: a bar built for actually pouring a drink, a theatre built for actually watching a movie, a bathroom so nobody has to climb the stairs, and a staircase that makes the whole level feel intended. Here's how it came together.

A finished basement announces itself at the stairs, and this one curves. The staircase sweeps down on a gentle radius, wrapped in dark-stained wood — a continuous curved handrail, square newel posts, and slim dark balusters — over carpeted treads with dark risers and a dark skirt board following the curve. At the bottom it opens onto a hallway floored in medium-oak hardwood, with white two-panel doors set in dark-stained casing and dark baseboards running the length. Black craftsman-style wall sconces and recessed pot lights keep it bright, and a grid of black-white-and-red umbrella prints lines one wall — the same artwork you'll see again in the bar, which is part of how you know it's all one basement. (A tuxedo cat supervised the photo.)
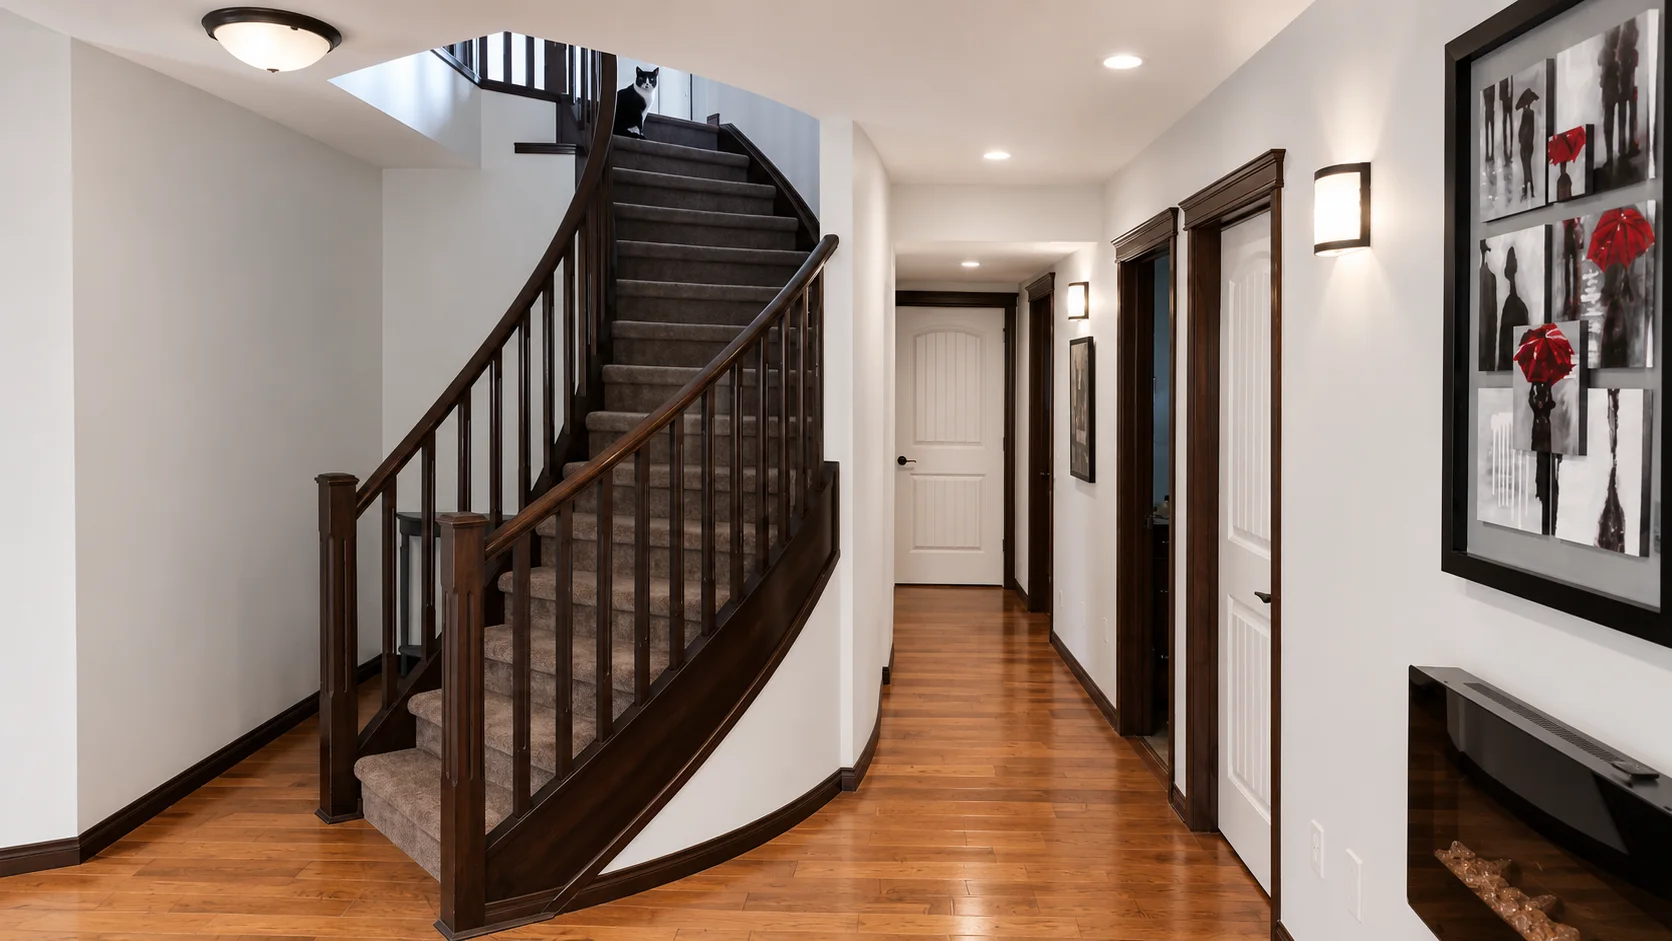
Chestermere basement staircase after renovation — a curved dark-wood railing over carpeted treads down to an oak-floored hall, Calgary
02 The Bar

Pub-style, and built to actually use.

The bar is the centrepiece, and it's a real one — not a shelf with stools. A full-height back-bar in rich dark-stained wood frames a large mirror flanked by cabinetry and open shelving stocked with bottles and steins; a long, polished dark-wood bar top runs out to a curved return end, with a brass foot rail below and four upholstered grey swivel stools pulled up to it. The details are the fun part: a Harley-Davidson bar sign, a hanging brass ship's bell with a tasselled pull, a small shuttered window behind the counter. Off to the side, a wall-mounted linear fireplace glows under a large framed red-umbrella print — the twin of the ones on the staircase wall — with a scoop lounge chair and a patterned rug over the same oak hardwood. It reads as a room somebody actually spends evenings in.

Chestermere basement bar after renovation — a dark-wood back-bar with a mirror, brass foot rail and grey swivel stools, Calgary
03 The Home Theatre

Tiered seating and a proper projector.

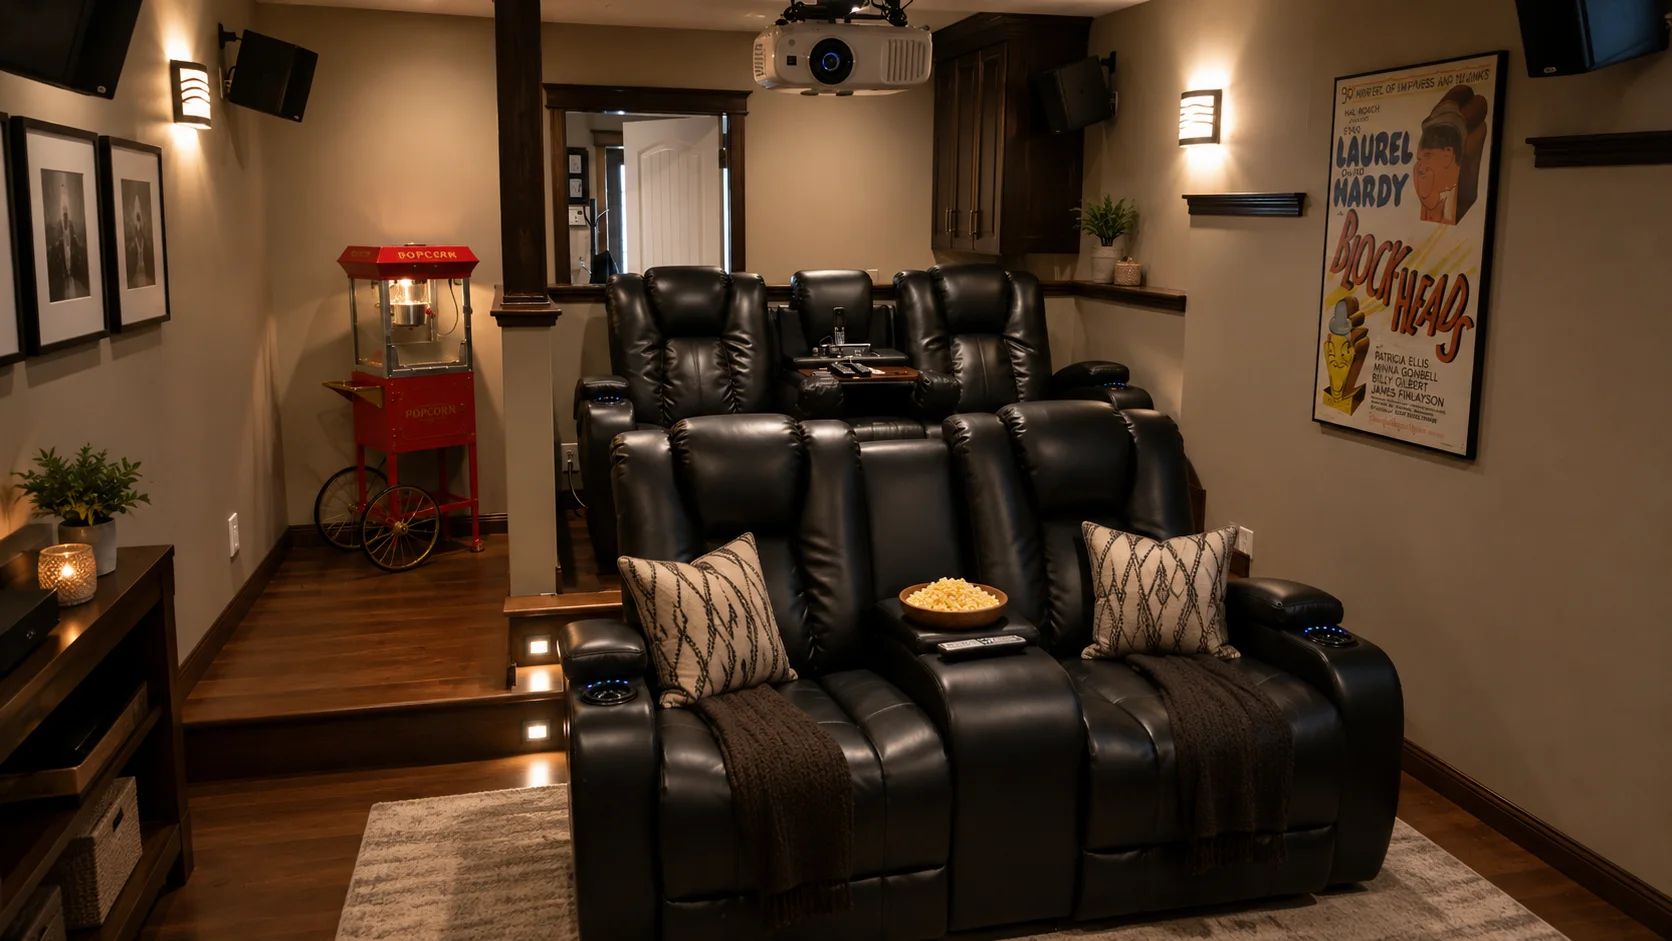
Behind the bar level, a proper home theatre. Two rows of black leather power-recliners sit on a stepped platform — a front pair and a raised back pair — with LED strip lighting washing the riser so nobody trips in the dark. A projector hangs from the ceiling facing the screen wall, with black surround speakers mounted around the room for the sound to come from every direction. The finish language matches the rest of the level: greige walls, dark-stained trim and a dark built-in, black craftsman sconces, and a dark floor under a soft area rug. A vintage red popcorn cart in the corner and a framed classic movie poster on the wall tell you what the room is for without a sign. This is the payoff room of a basement development — and it only works when the framing, wiring, lighting, and finishing were all planned around the screen from the start.

Chestermere basement home theatre after renovation — tiered black leather recliners, a ceiling projector and surround speakers, Calgary
04 The Bathroom

So nobody has to climb the stairs.

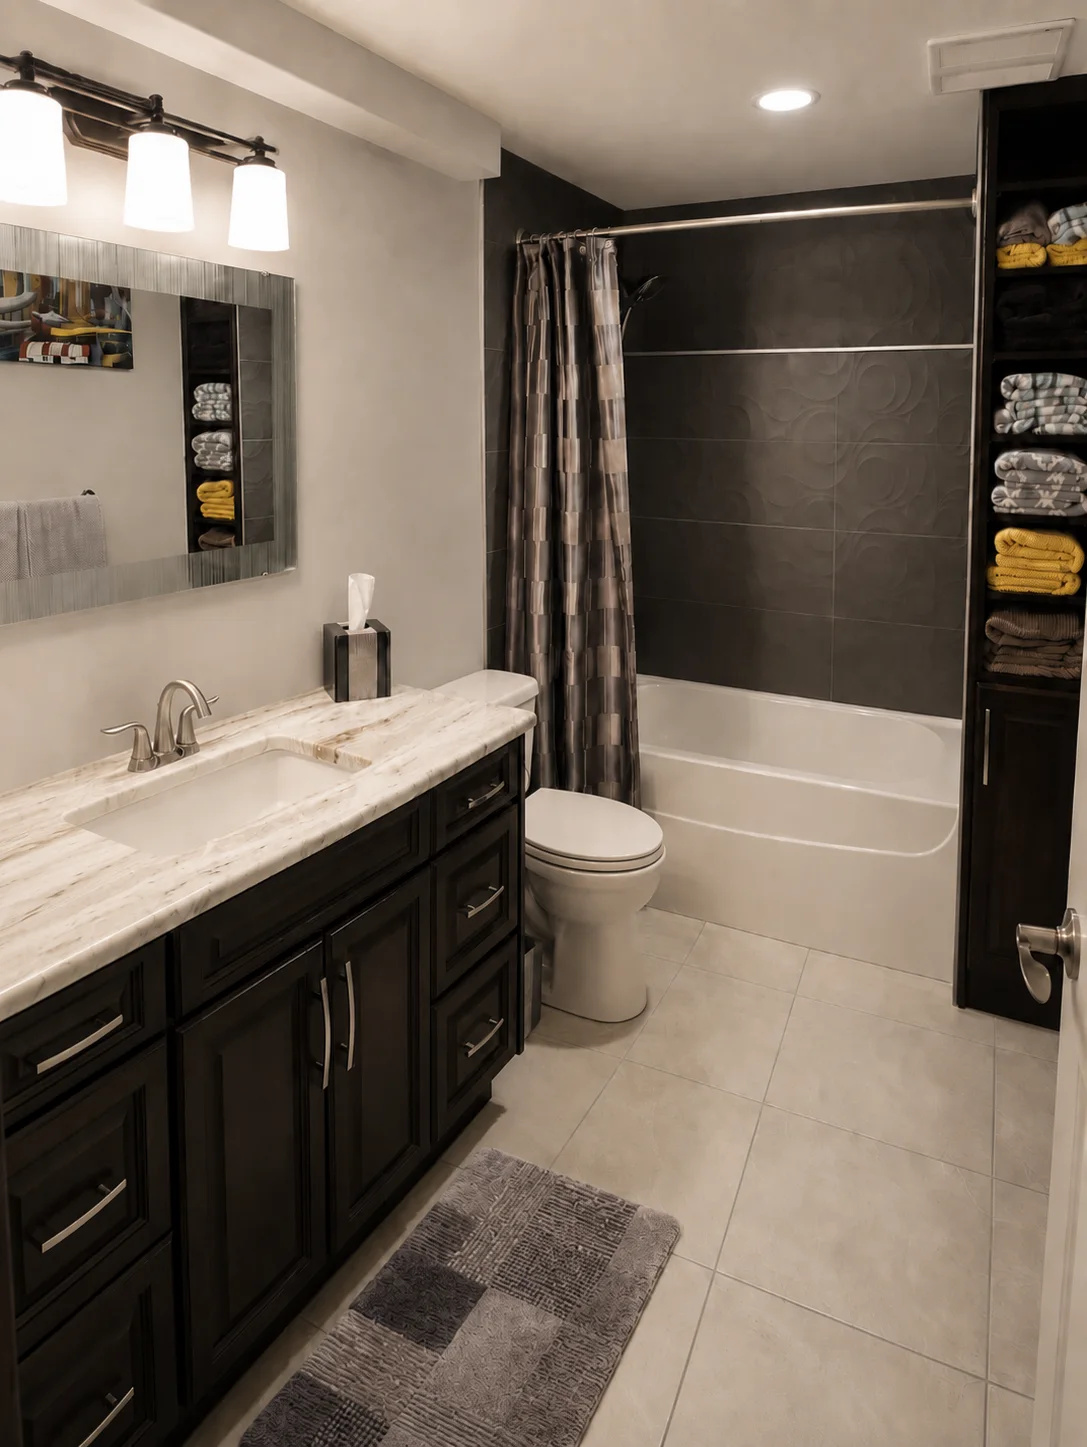
A basement this used needs its own bathroom, and this one is fully finished — not a rough-in. A dark espresso raised-panel vanity carries a light marble-look countertop with an undermount sink and a brushed-nickel faucet, under a frameless mirror trimmed with a glass-mosaic border and a three-light vanity fixture. The tub-and-shower is tiled in dark large-format tile, with one wall picked out in a textured circular-relief accent tile for a bit of character. A tall espresso linen tower with open shelves keeps folded towels in reach, and large greige floor tile ties it back to the palette upstairs. It's the detail that turns a basement from a project space into a place people can actually live in.

Chestermere basement bathroom after renovation — an espresso vanity with marble-look top, tiled tub-shower and a textured accent wall, Calgary
What Was Included

Everything the Chestermere basement renovation included.

Everything visible across the four finished rooms above:

  • Staircase — a curved dark-stained wood railing (continuous handrail, newel posts, balusters) over carpeted treads down to an oak-floored hall with white doors in dark casing.
  • Bar — a full pub-style back-bar in dark-stained wood: mirror, cabinetry and open shelving, a polished bar top with a curved return and brass foot rail, four swivel stools, and a wall-mounted linear fireplace beside it.
  • Home theatre — tiered black leather power-recliners on an LED-lit stepped platform, a ceiling-mounted projector, and mounted surround speakers, with a dark built-in.
  • Bathroom — an espresso vanity with a marble-look top and undermount sink, a frameless mirror with glass-mosaic trim, a tiled tub-and-shower with a textured accent wall, a linen tower, and large-format greige tile.
  • Throughout — dark-stained trim and doors, black craftsman sconces, recessed pot lights, oak hardwood and carpet, in one consistent palette.
What clients say

Five stars, project after project.

I cannot say enough good things about Suite Home Renos! We did a smaller projects with them before embarking on a much larger reno… As a family with very young children, the noise and mess of living through a large reno was daunting. They made our comfort and privacy a priority, while maintaining a high quality of work in their trades… Costs were accounted for as we ticked through each stage of the project, so thrre were no surprises.
Hiu Yee Kwok · Google review, 5.0 · Read all our reviews →
A review of our work generally, not of this project.
What This Says About How We Work

The project that most rewards one accountable team.

A basement development is the project that most rewards one accountable team, because it's the most trades stacked in the smallest space: framing, electrical for the theatre and the pot lights, plumbing for the bathroom and the bar, tile, carpentry for that curved rail, drywall, and finishing — all in a level that started as bare concrete. It only ends up feeling like one basement — the trim, the sconces, the oak floor, the red-umbrella prints all agreeing from the staircase to the bar — when one project lead is sequencing every trade instead of each finishing their own corner and leaving. The curved staircase is the tell: it's the hardest thing in these photos to build, and it's the first thing you see. That's the same one-team approach we'd bring to your lower level, whether it's a full build-out like this or a single finished room.

Planning a basement? See basement renovations and development in Calgary, or our work across Chestermere. See more of our projects when you're ready, or call (403) 465-2288 and talk it through with the team that would run it.

A note on what this project cost. Every project we publish was priced for its own circumstances — the materials chosen and what they cost that season, the finish level, the permit path, what we found once the walls were open, and how the owners chose to phase the work. A similar-looking project today can land in a genuinely different range, which is why we never price by comparison. When you're ready for a real number, Chris or Kurtis walks your property, scopes it, and puts the estimate for your project in writing.

Start a Project

Planning a basement renovation in Calgary?

Start the project quiz and tell us what you're hoping to do with your lower level, and we'll walk the space and give you a plan handled by one accountable team, start to finish.

Call Now Get Your Quote