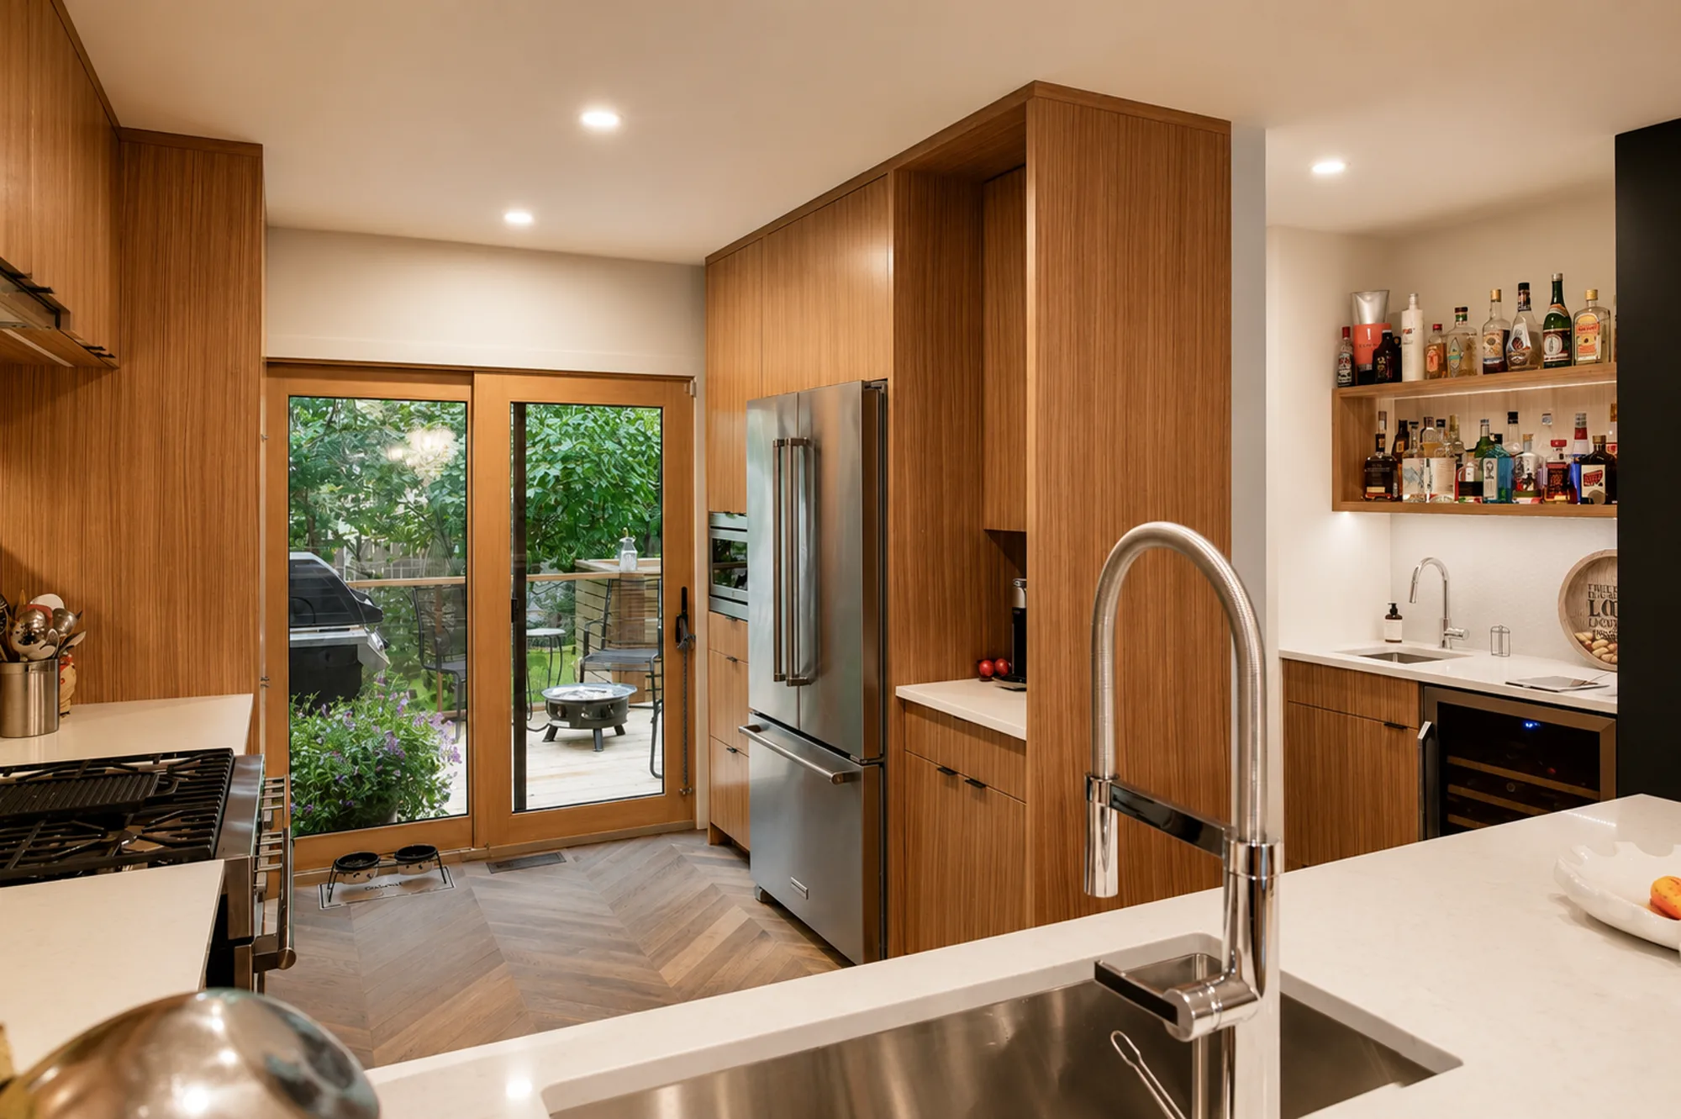
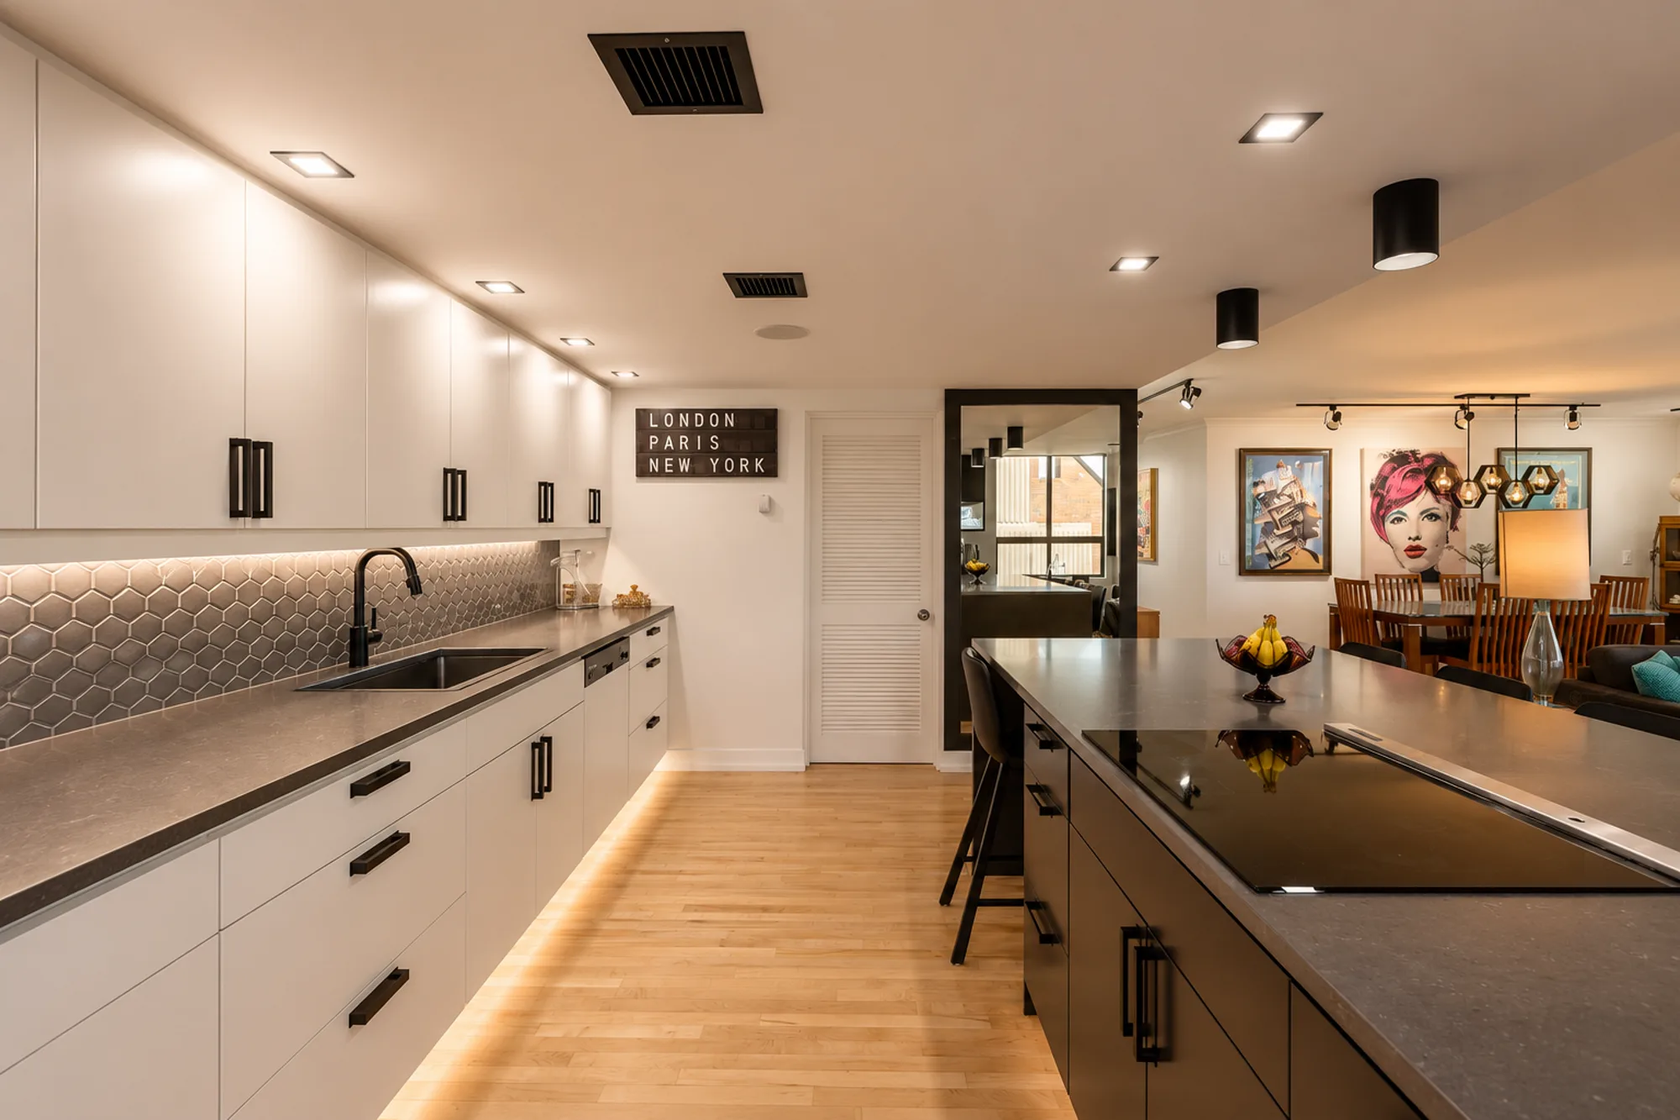
Mission kitchen renovation in Calgary — the finished kitchen in white cabinetry with charcoal stone-look counters
Case Study · Mission, Calgary

A Mission kitchen & ensuite renovation.

A Mission kitchen and ensuite renovation in Calgary — a dated oak galley rebuilt in white and charcoal, and an ensuite with a freestanding tub and walk-in tile shower.

Location Mission, Calgary
Project type Kitchen + Ensuite
Scope Full refit, layout kept
Team One project lead
Two rooms, one schedule One accountable team Layout kept, everything else new
01 Where We Started

Tired, not broken.

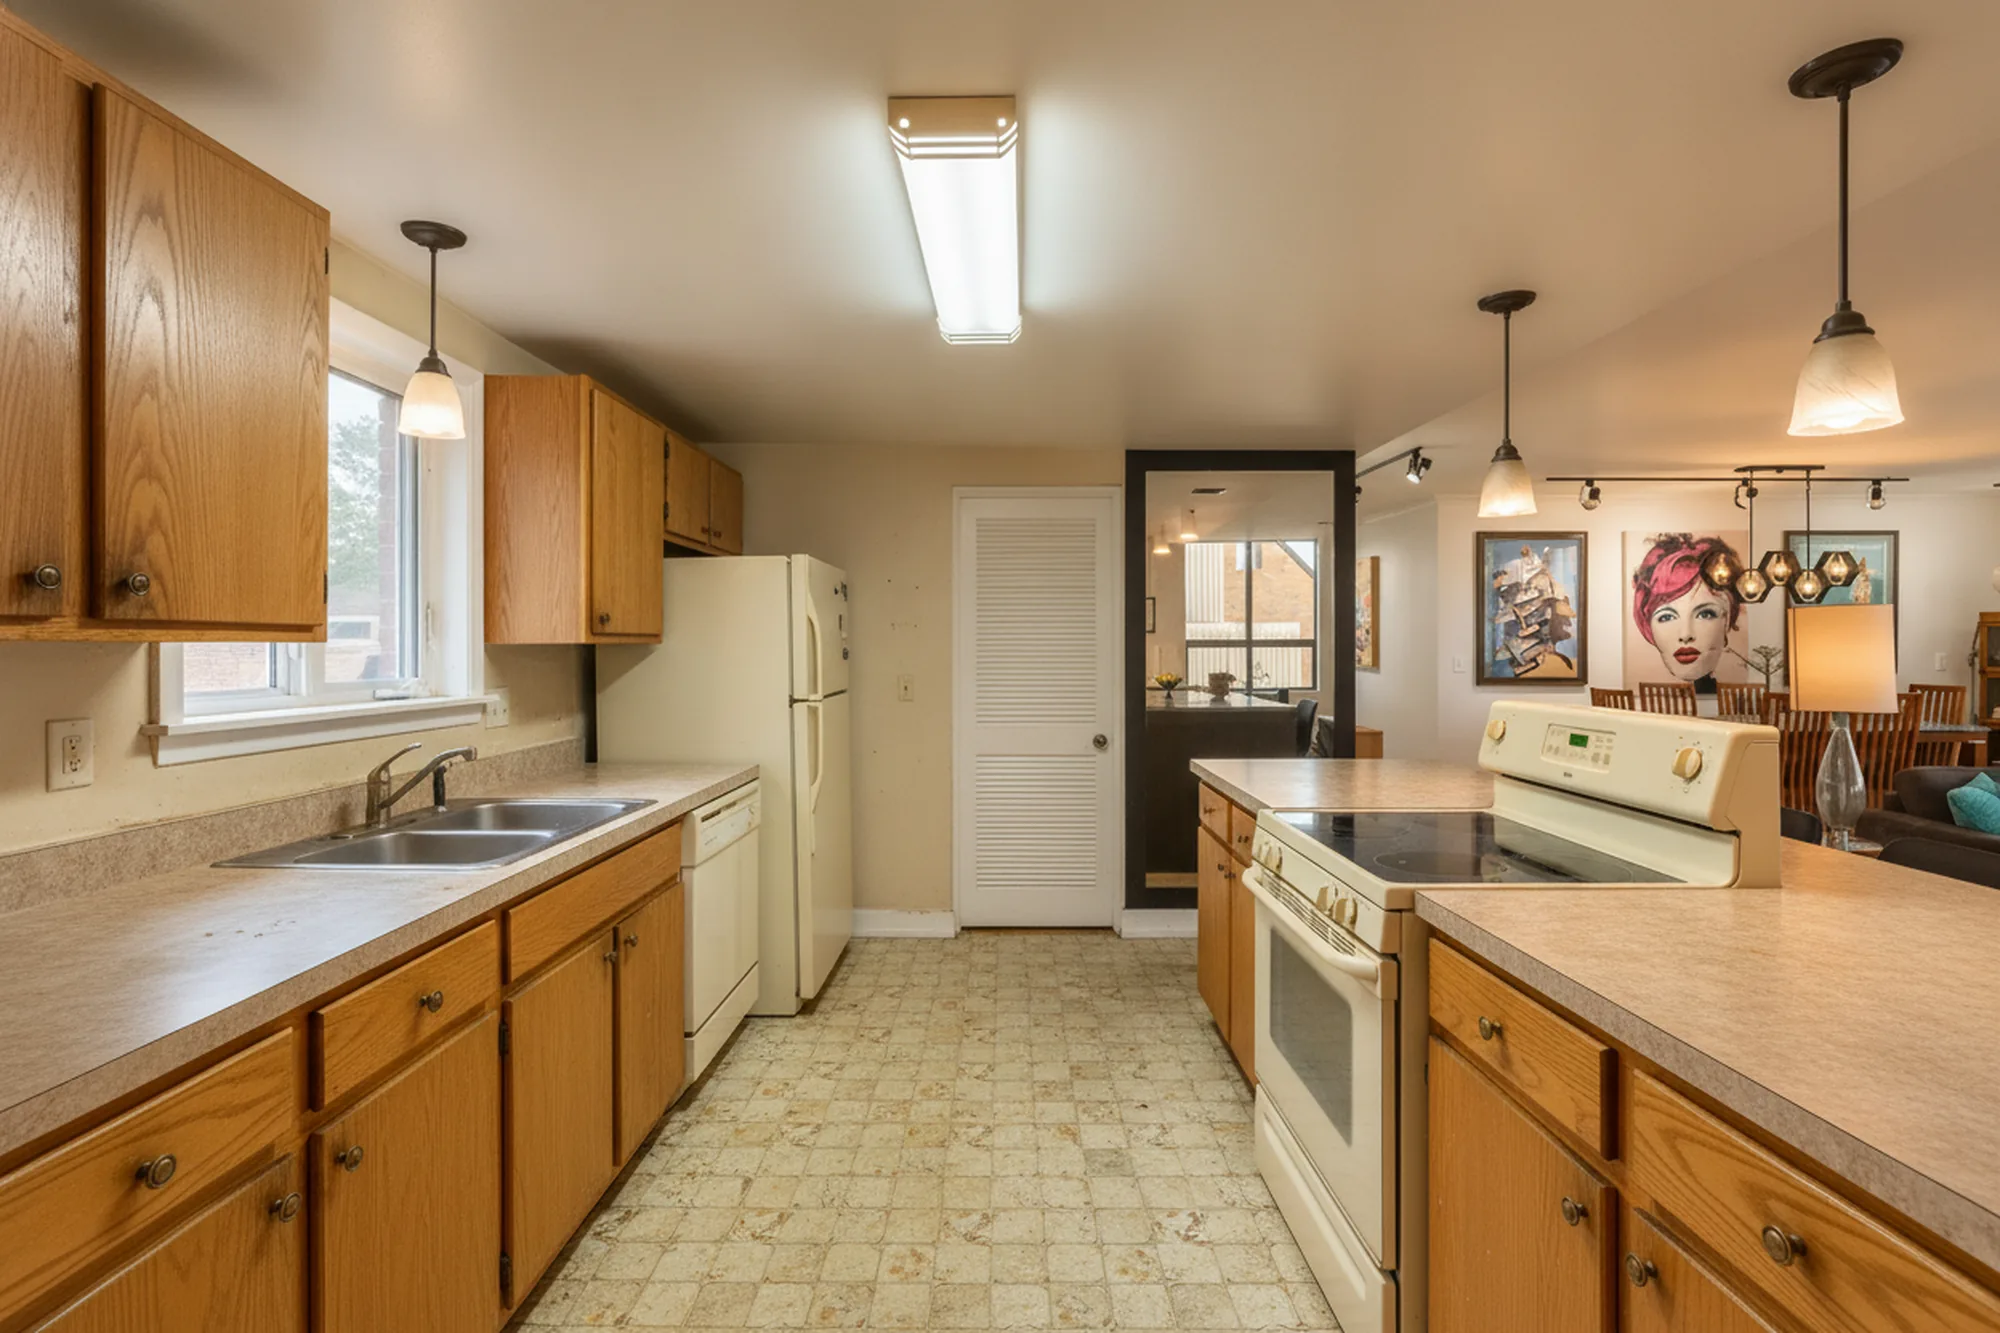
Nothing here was broken — it was just tired, and had been for a long time. Honey-oak raised-panel cabinets ran the length of the galley under speckled beige laminate, a boxed fluorescent fixture did most of the work overhead, and the primary ensuite had fallen well behind the rest of the home.

One thing worth saying plainly, because the old copy on this page got it wrong: this kitchen was not closed in. The wide dark-framed opening through to the dining and living area is right there in the before photo. The job wasn't to knock down walls — it was to bring every surface, fixture and appliance forward inside the footprint that already worked.
02 The Transformation

Drag to see the kitchen, before & after.

Mission kitchen renovation in Calgary, after — white flat-slab cabinetry, charcoal counters and a hexagon-tile backsplash Mission kitchen renovation in Calgary, before — honey-oak raised-panel cabinets under speckled beige laminate Before After
03 The Result

The primary ensuite.

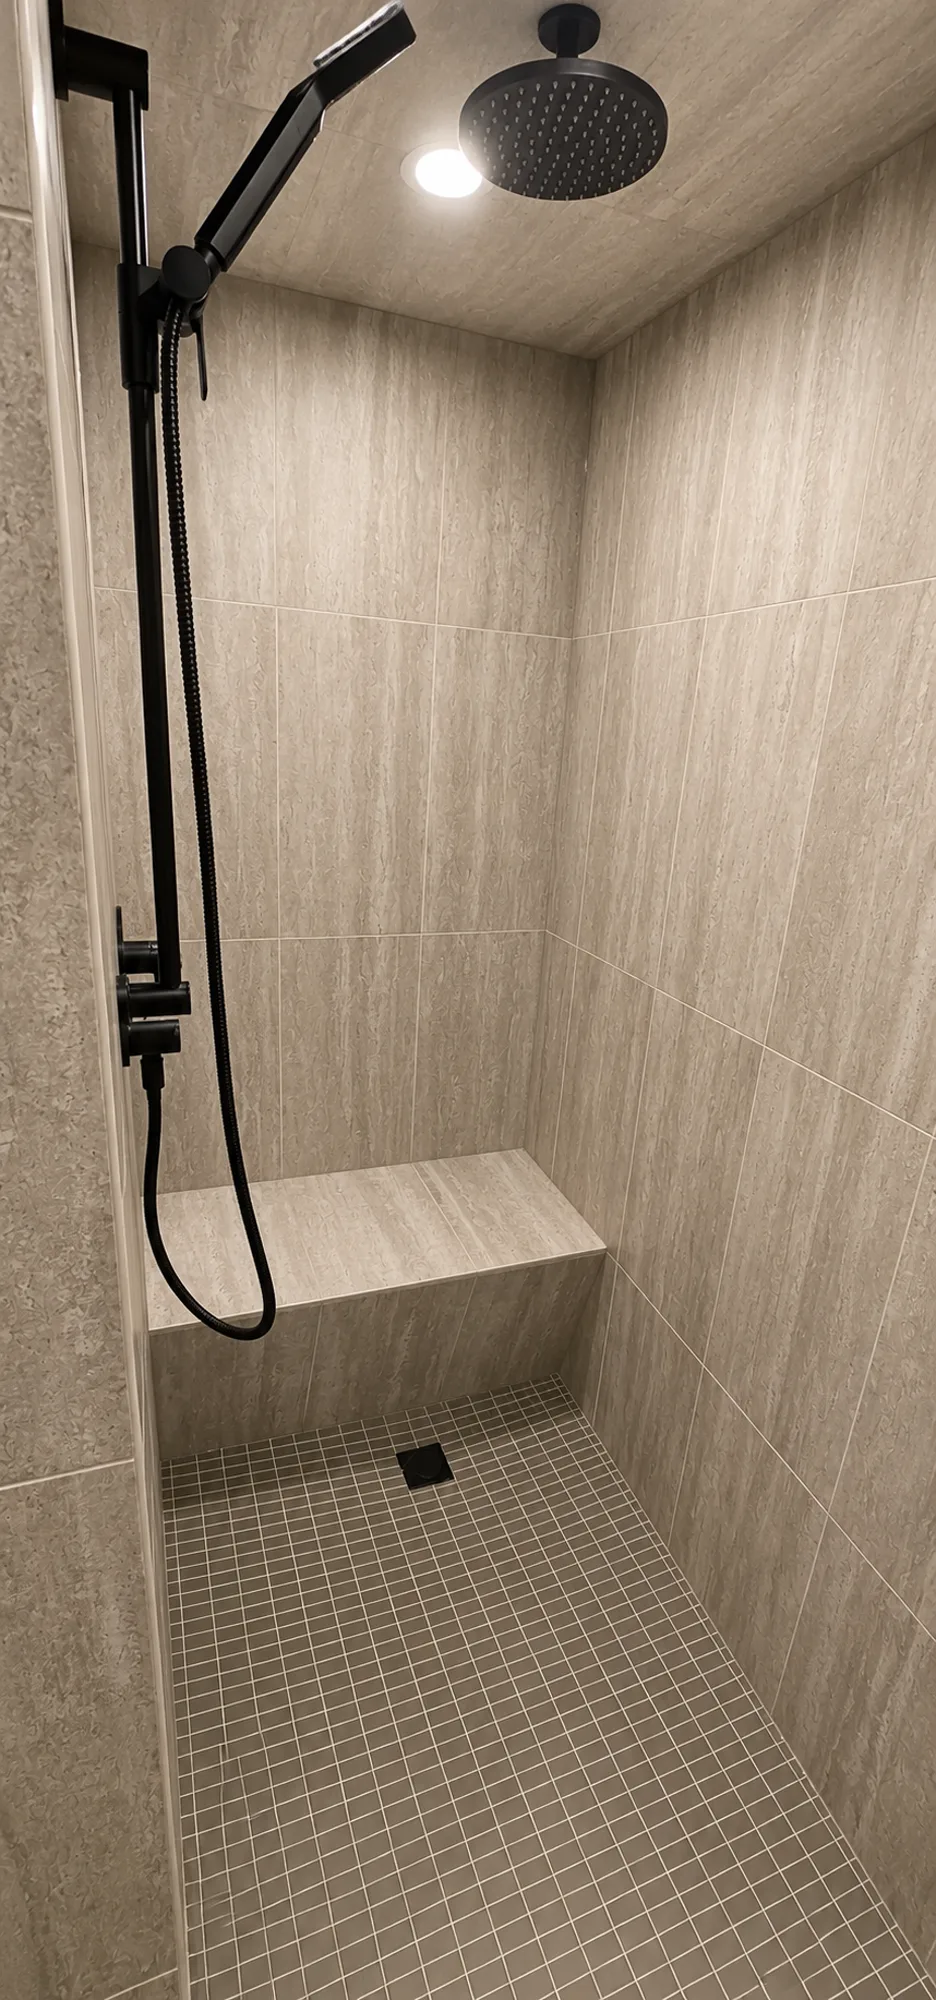
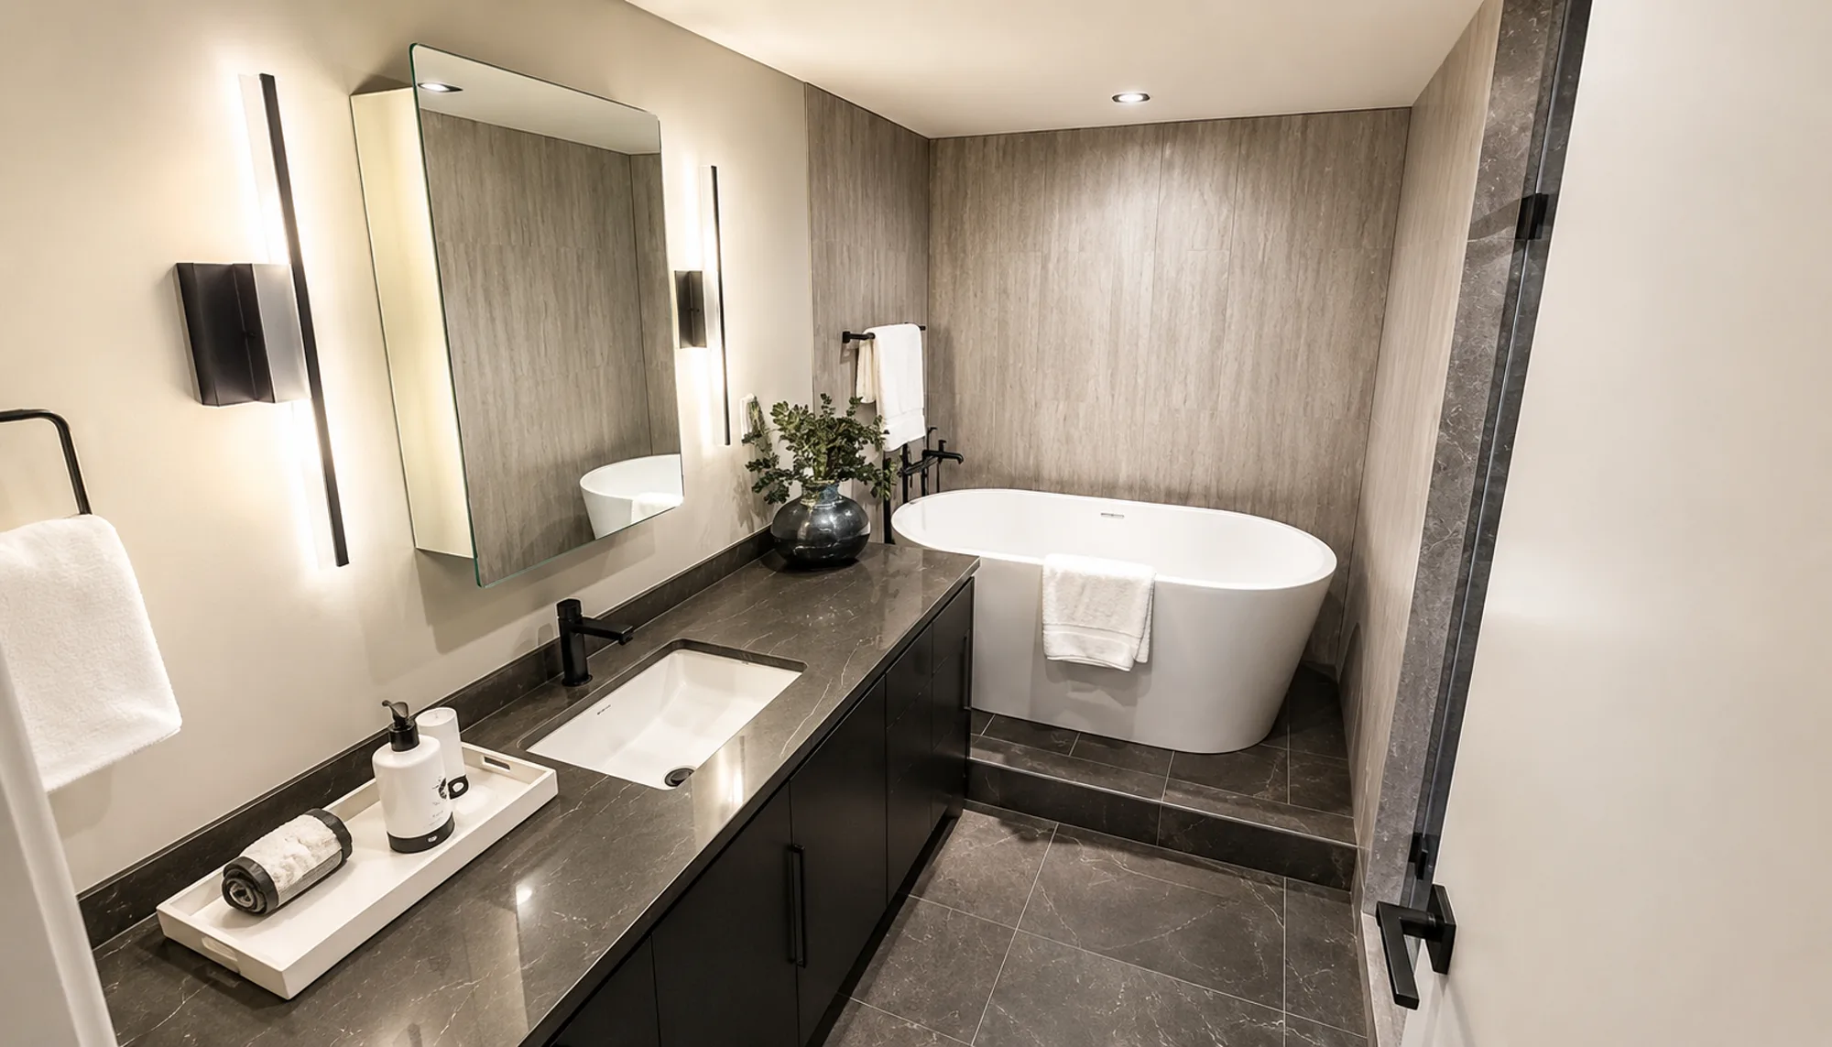
A charcoal stone-look vanity with black hardware, a travertine-look tile feature wall, a white freestanding tub on a low tiled platform — and a glass-enclosed walk-in shower with a built-in bench, a mosaic floor and black fittings throughout.

Mission primary ensuite after renovation — a freestanding tub, charcoal vanity and travertine-look tile wall, Calgary
Mission ensuite walk-in shower — travertine-look tile, a built-in bench and a black rain head, Calgary
Planning Something Similar?

Renovating more than one room?

Book an in-home consultation and we'll scope every room into one written estimate you approve — handled by one team, the way we did in Mission.

What Was Included

What the renovation included.

  • Flat-slab white kitchen cabinetry with black bar pulls, run to the ceiling line
  • Charcoal stone-look counters & a taupe-grey hexagon tile backsplash with under-cabinet LED
  • Rebuilt peninsula with an induction cooktop and seating on the dining side
  • Light maple hardwood flooring & a rebuilt lighting plan throughout the kitchen
  • Ensuite: dark slab vanity, charcoal counter, undermount basin & black fixtures
  • Travertine-look feature wall & a freestanding tub on a tiled platform
  • Glass-enclosed walk-in tile shower with a built-in bench, mosaic floor & black rain head
  • One project lead coordinating the same trades across both rooms
What clients say

Five stars, project after project.

This firm did a fantastic job of my kitchen reno 4 years ago, so I always knew I'd hire them again when it was time to refresh the master bath… The end result is beautiful … and came in both ontime and on-budget! My master bath now looks like the fabulous bathroom I recently got to experience at the Four Seasons Bangkok Hotel.
Rodger Trimble · Google review, 5.0 · Read all our reviews →
A review of our work generally, not of this project.
The Suite Home Renovations Approach

Two rooms, one project lead, no hand-offs.

Running a kitchen and an ensuite at the same time is a scheduling problem more than a building one — the same trades are wanted in two rooms at once. We kept both rooms under one project lead so the same long-term trade partners moved between them. They're not in-house employees, and we won't pretend they are; they're a roster we've worked with long enough to trust with our name and yours.

One accountable team

Cabinetry, plumbing, electrical, tile and finishing all ran under one project lead — no juggling separate kitchen and bathroom contractors.

A written estimate you approve

Both rooms were scoped into one written estimate you approve before work starts — so the investment is clear up front, and changes are priced and approved, never sprung on you.

One sequenced timeline

With one lead scheduling both rooms together, the trades moved between them instead of waiting on each other — closing the gaps that stretch most multi-trade jobs.

A note on what this project cost. Every project we publish was priced for its own circumstances — the materials chosen and what they cost that season, the finish level, the permit path, what we found once the walls were open, and how the owners chose to phase the work. A similar-looking project today can land in a genuinely different range, which is why we never price by comparison. When you're ready for a real number, Chris or Kurtis walks your property, scopes it, and puts the estimate for your project in writing.

Start a Similar Project

Renovating your kitchen or ensuite in Calgary?

Book an in-home consultation and we'll walk your space and put together a written estimate you approve, covering every trade start to finish.

Call Now Get Your Quote