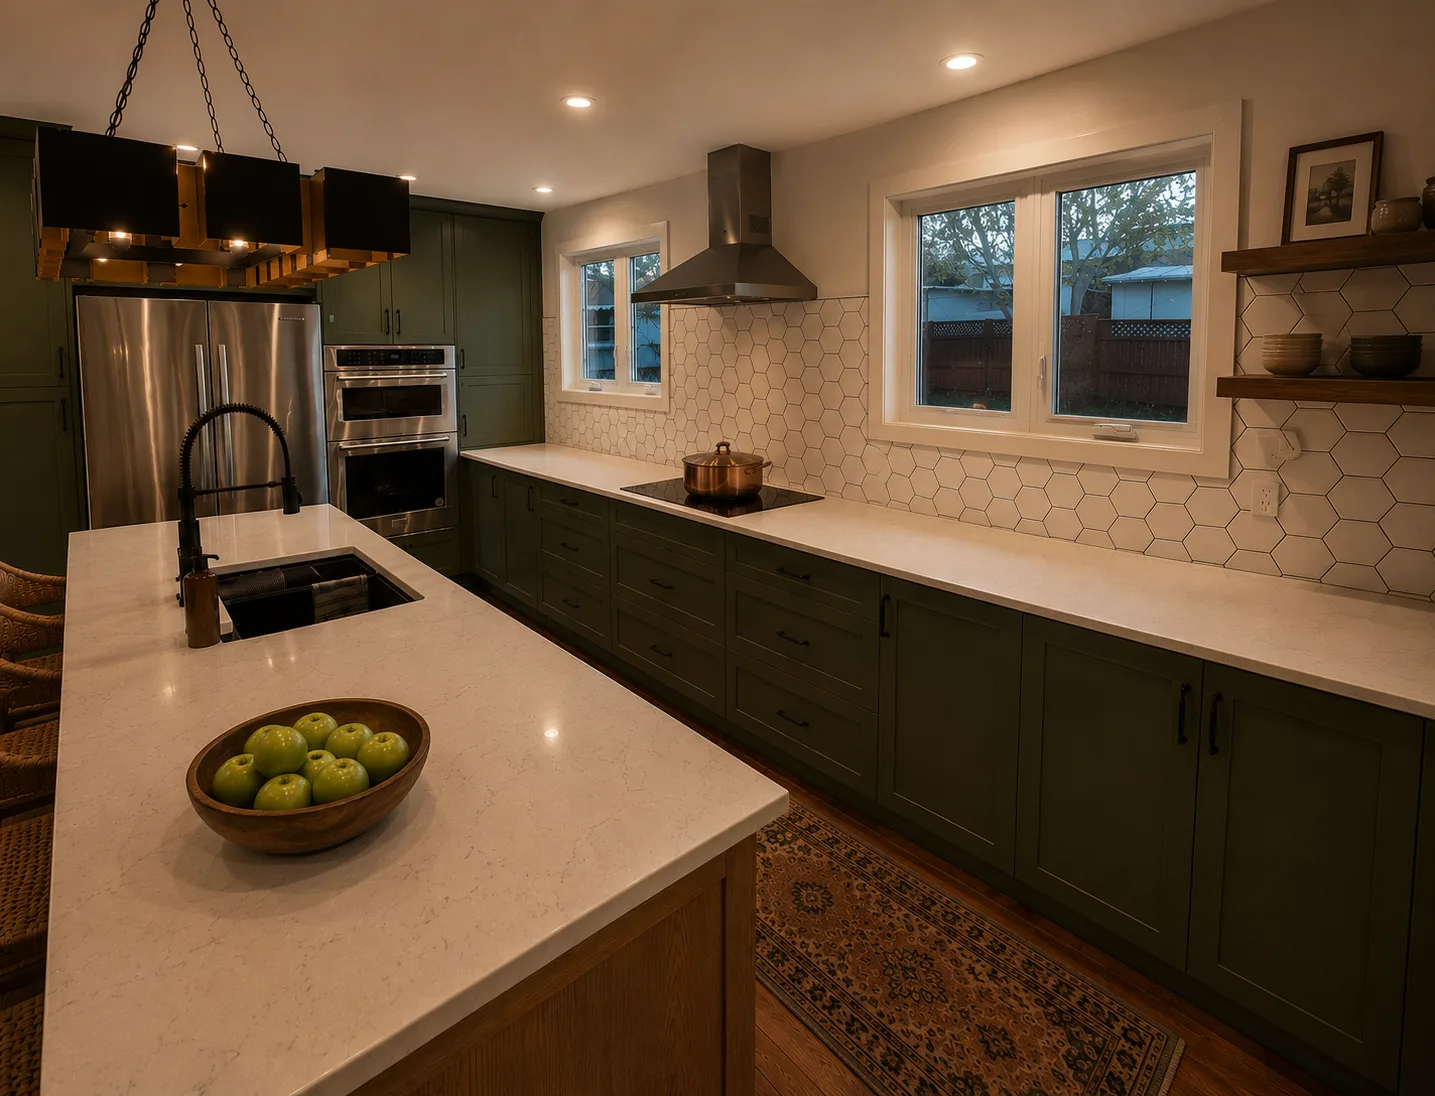
The rebuilt community kitchen after renovation by Suite Home Renovations, Calgary
Case Study · Calgary

Case Study: Renovating a Community Kitchen

This community kitchen renovation turned a tired main-floor amenity space into a commercial-grade kitchen and community room — finished two weeks ahead of a tight deadline.

Location Calgary apartment building
Completed Summer 2017
Scope Kitchen, community room + 2 baths
Spec Commercial-grade
Finished two weeks ahead of deadline One accountable team Commercial-grade kitchen + two bathrooms
01 The Space We Started With

A community room stuck where the building started.

On the main floor of a Calgary apartment building sat a community space that hadn't been touched since the building went up. The residents needed it back in under a month. This is the story of that community kitchen renovation — the parts that went to plan, and a few parts we'd never done before and said so.

Inside were two problems the residents already knew about: a small kitchen closed off from a separate bar area by a dividing wall, and a ceiling — an aging T-Bar grid — that had reached the end of its life. They wanted the wall gone and the room actually usable as one space, not two cramped ones.

The job didn't stop at the main floor. Two bathrooms downstairs were dark and dated and needed to come along with it. So this was never a paint-and-go refresh — it was a full working kitchen, a community room, and two bathrooms, all on one clock.
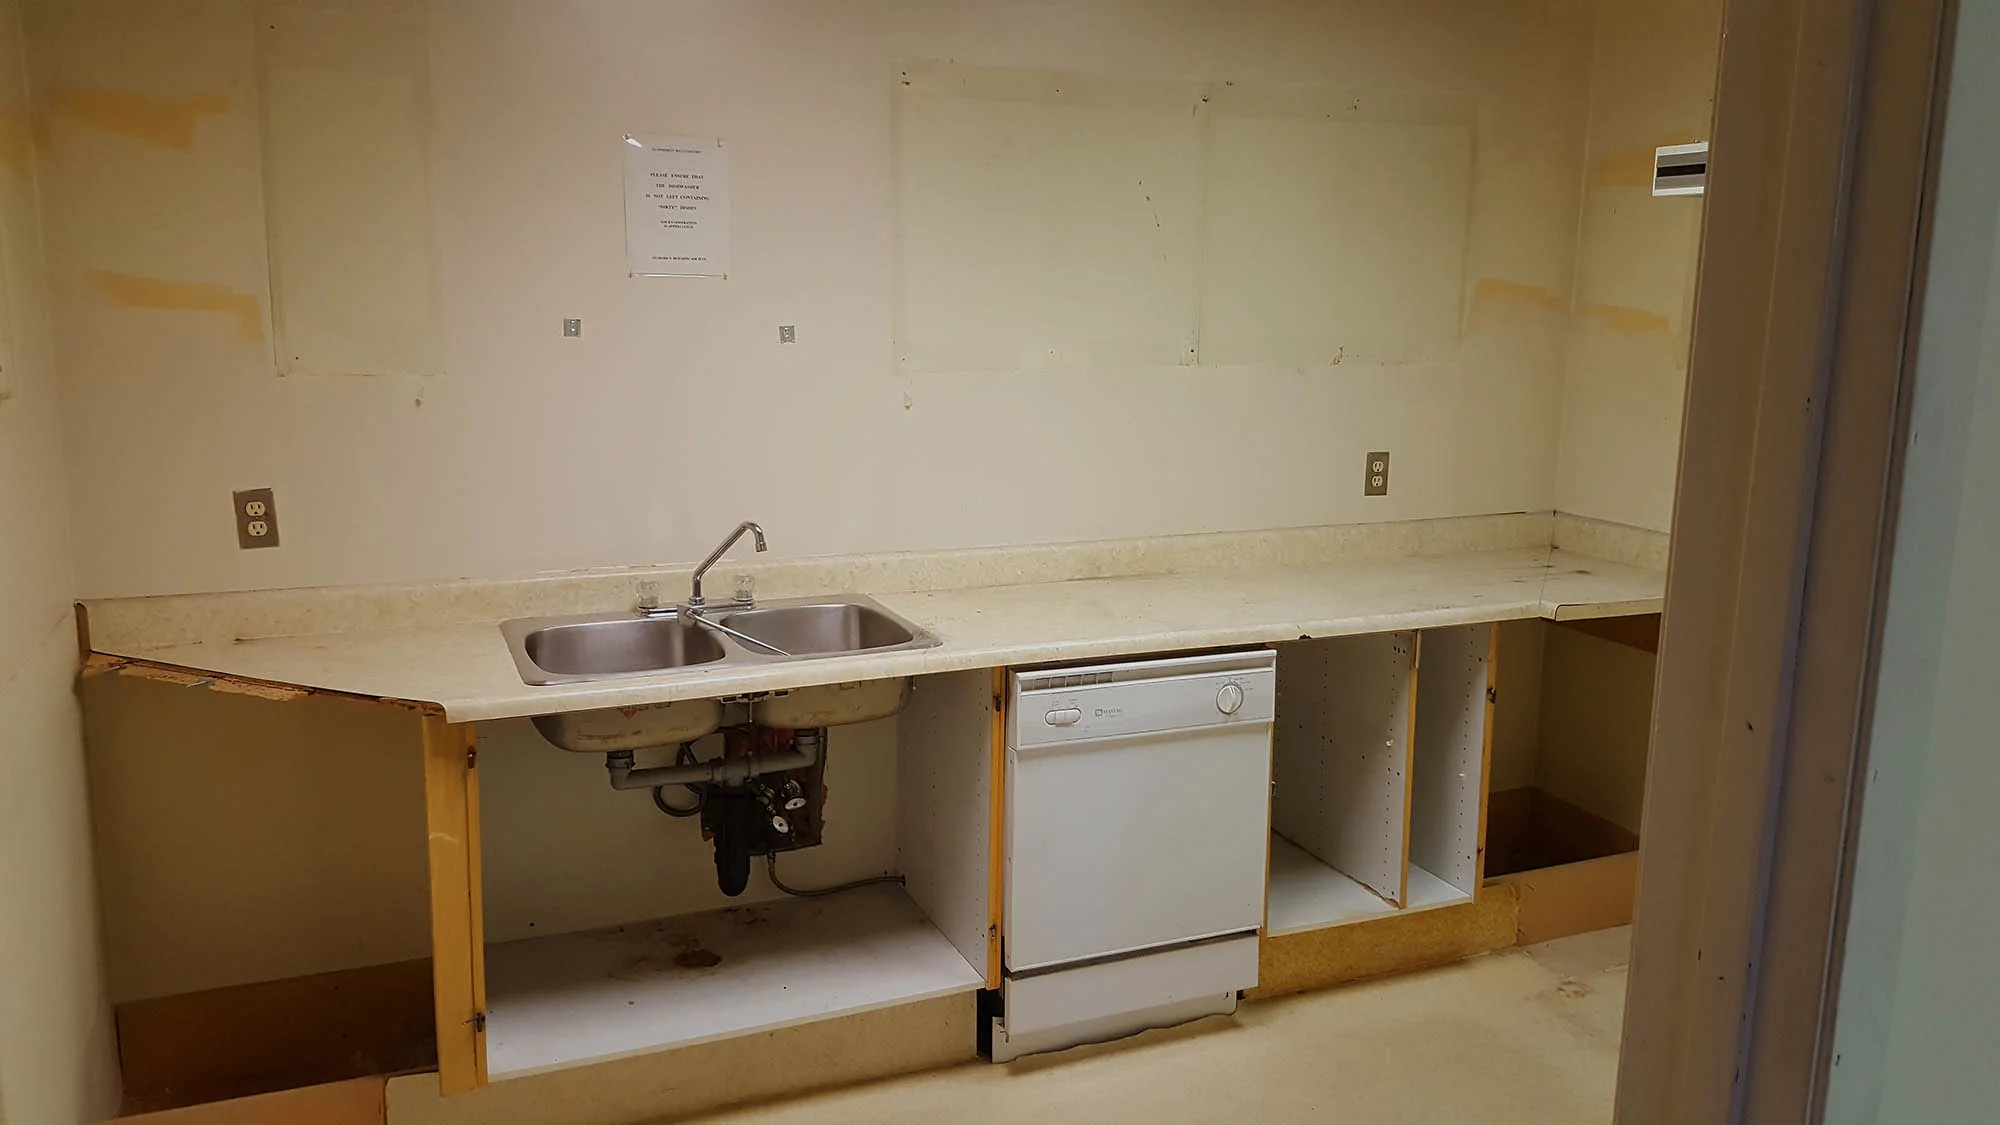
Community kitchen renovation in Calgary, before — the original galley kitchen with a double sink and stripped cabinets, July 2017
Photographed July 17, 2017
02 Honest About the Firsts

Why this community kitchen renovation was new ground for us.

We've renovated a lot of kitchens. This one still had parts we'd never done before, and we'd rather tell you that than pretend otherwise. We had never installed commercial-grade sinks. The T-Bar ceiling was the biggest we'd taken on. And the sink area needed a stainless-steel surround we had to go and source — not something that sits on a shelf.

On top of the unfamiliar spec was the clock: under a month before the space was needed again. That kind of deadline is usually where renovations go sideways — a decision waits a week, an order slips, and suddenly you're behind. So we ran it the way we run every project, just faster: we made the calls with the client quickly and clearly, kept the decisions moving, and didn't let anything sit. The unfamiliar work we researched and sourced properly rather than winging; the deadline we protected by never leaving a choice open longer than it had to be.

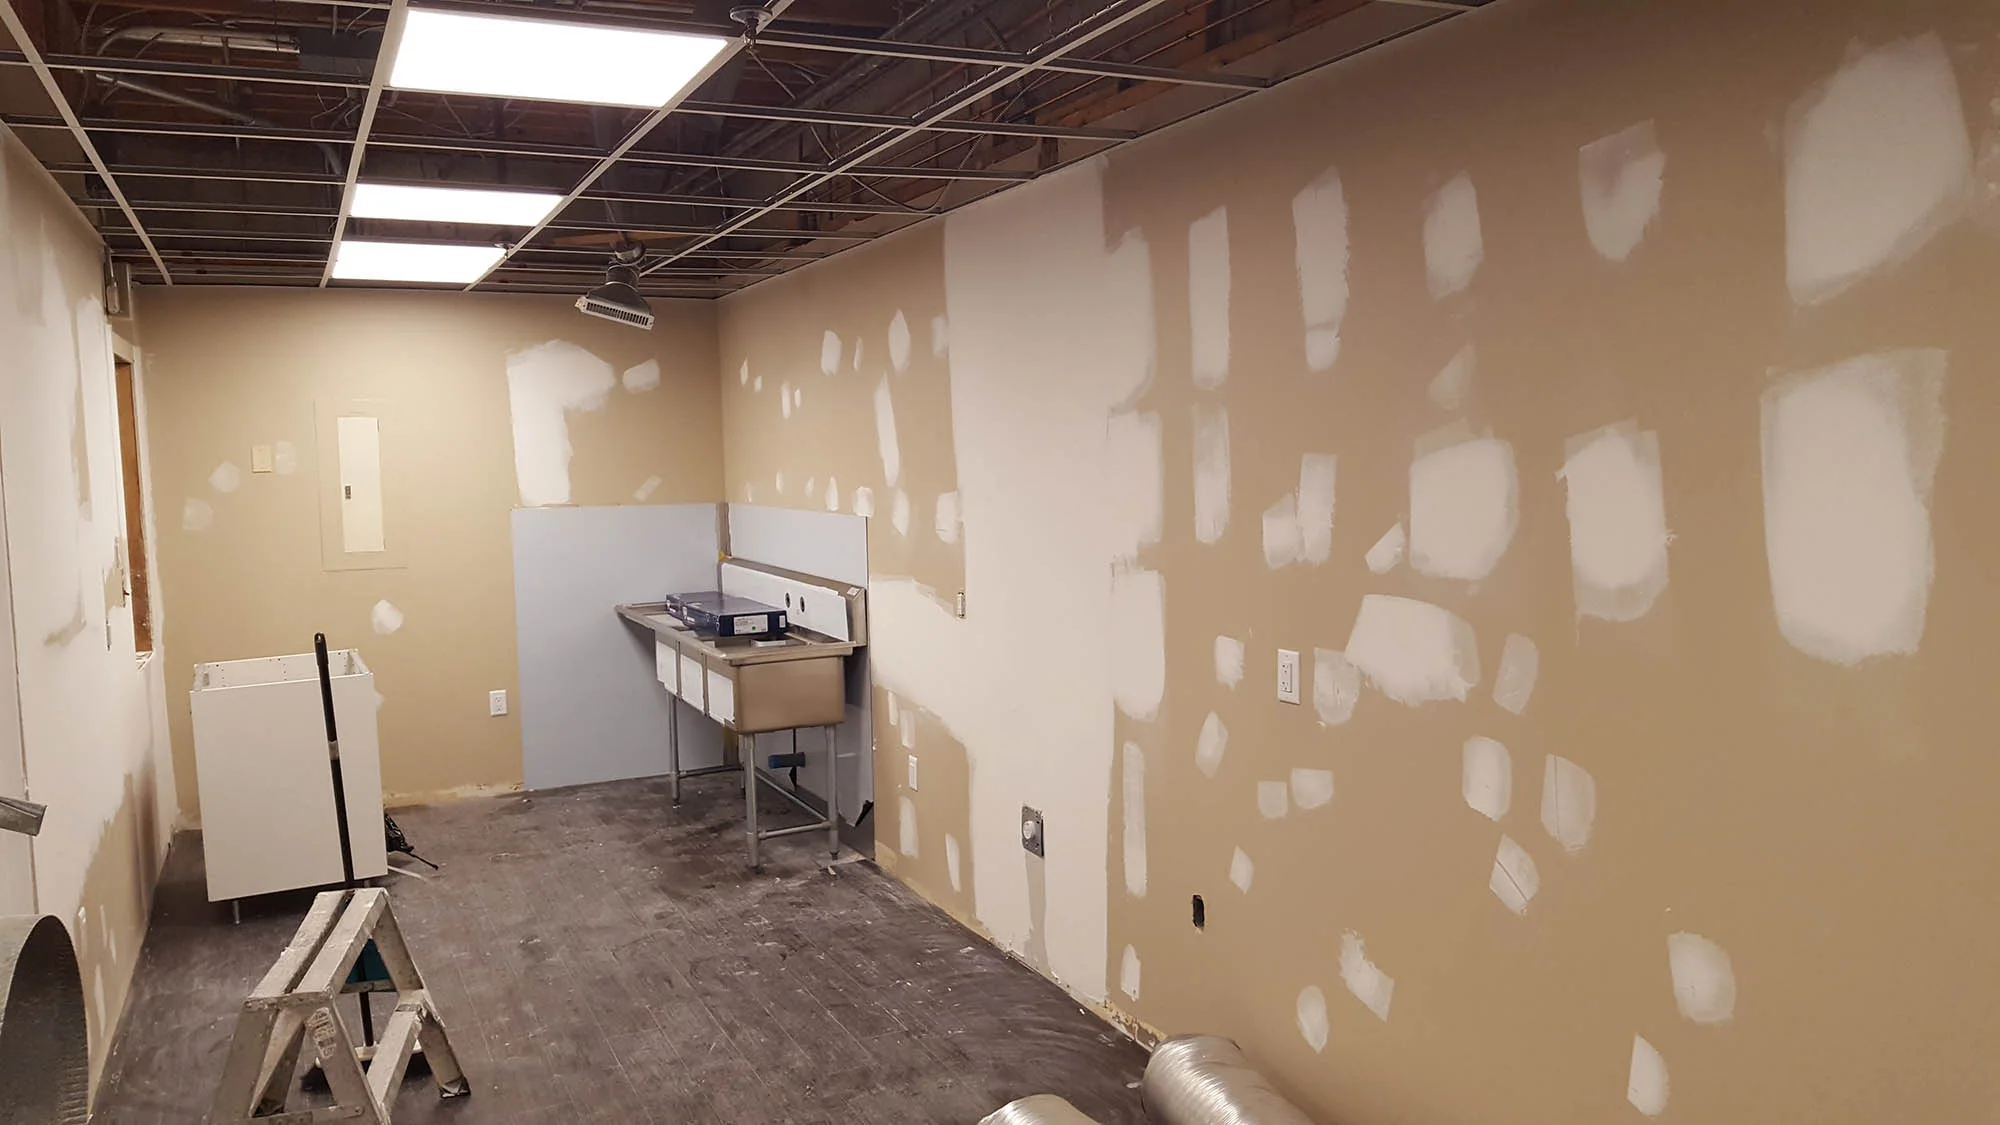
Community kitchen renovation in Calgary, mid-build — the aging ceiling grid opened up and the room stripped back to a shell, August 2017
Photographed August 9, 2017
03 How It Came Together

Packed, demolished, and rebuilt — ahead of the clock.

Every cabinet in that kitchen was full. Before a single tool came out, we packed the contents, moved them, stored them, and returned every item at the end — the client didn't lift a finger, and told us so. That part isn't glamorous, but it's the part that tells you what working with us is actually like.

Then demolition. The ceiling came down in a few hours, the lighting grid came out, the kitchen was dismantled, the joining wall between kitchen and bar was removed, and the floor was prepped. By the end of about a day, the room was a bare shell — one open space instead of two boxed-in ones.

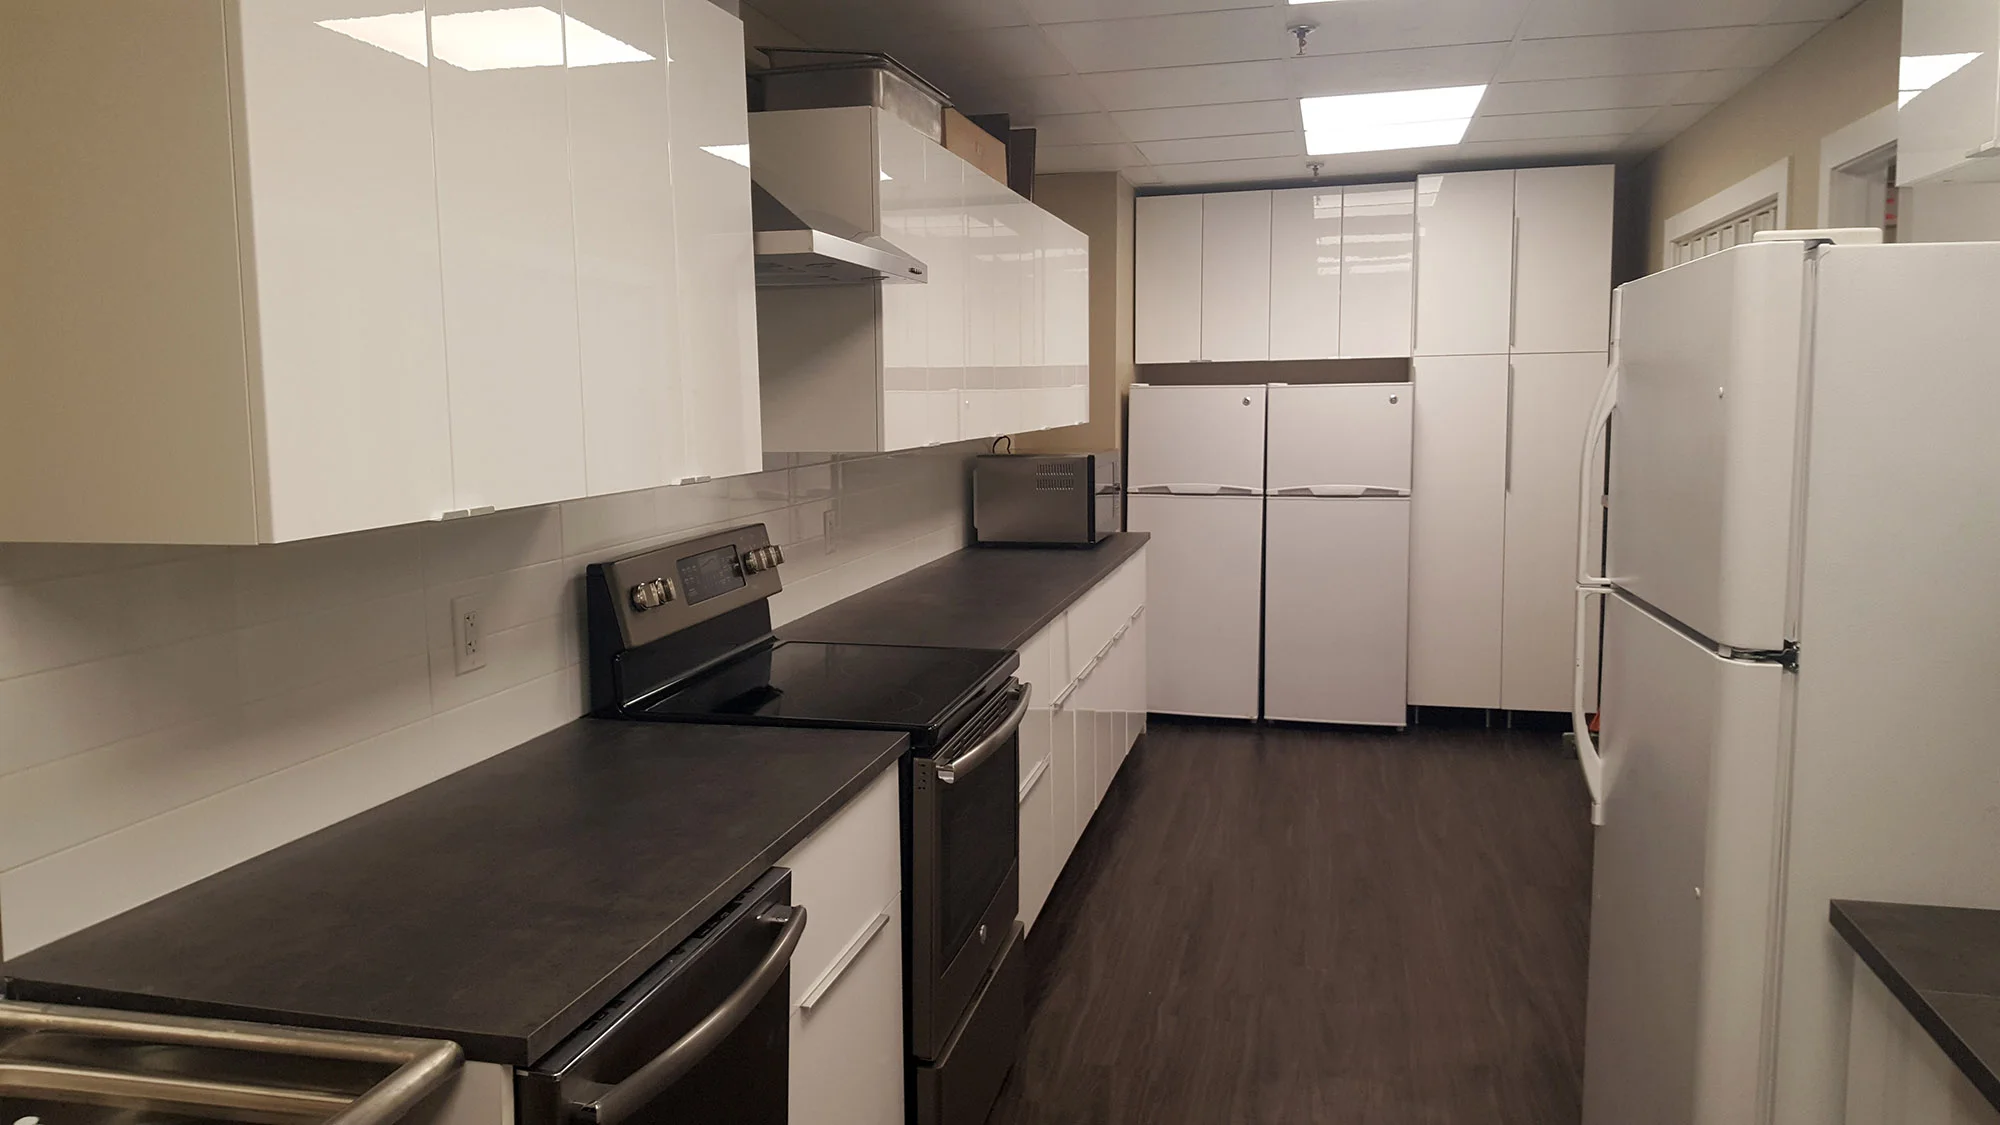
The rebuild ran about two weeks. The whole space was painted. Commercial-grade loose-lay vinyl flooring went down — the kind of floor a community kitchen actually needs. We built and installed a new kitchen, put up a new 2'×2' ceiling, and upgraded the ventilation. The commercial-grade three-bowl stainless sink went in with the stainless surround we'd sourced and a stainless backsplash around it, with tile backsplashes elsewhere. A wrought-iron gate for the food pass-through was fabricated and installed. Electrical was upgraded throughout — switches, plugs, and lighting. Downstairs, the two bathrooms got fresh paint, better lighting, updated vanities, and comfort-height toilets.

We finished two weeks ahead of the deadline. The space went back into service, and the feedback from the people who use it was enthusiastic — which, on a job with this many firsts and this tight a clock, is the outcome we were after.

Finished community kitchen renovation in Calgary — the commercial-grade three-bowl stainless sink and stainless backsplash, August 2017
Photographed August 25, 2017
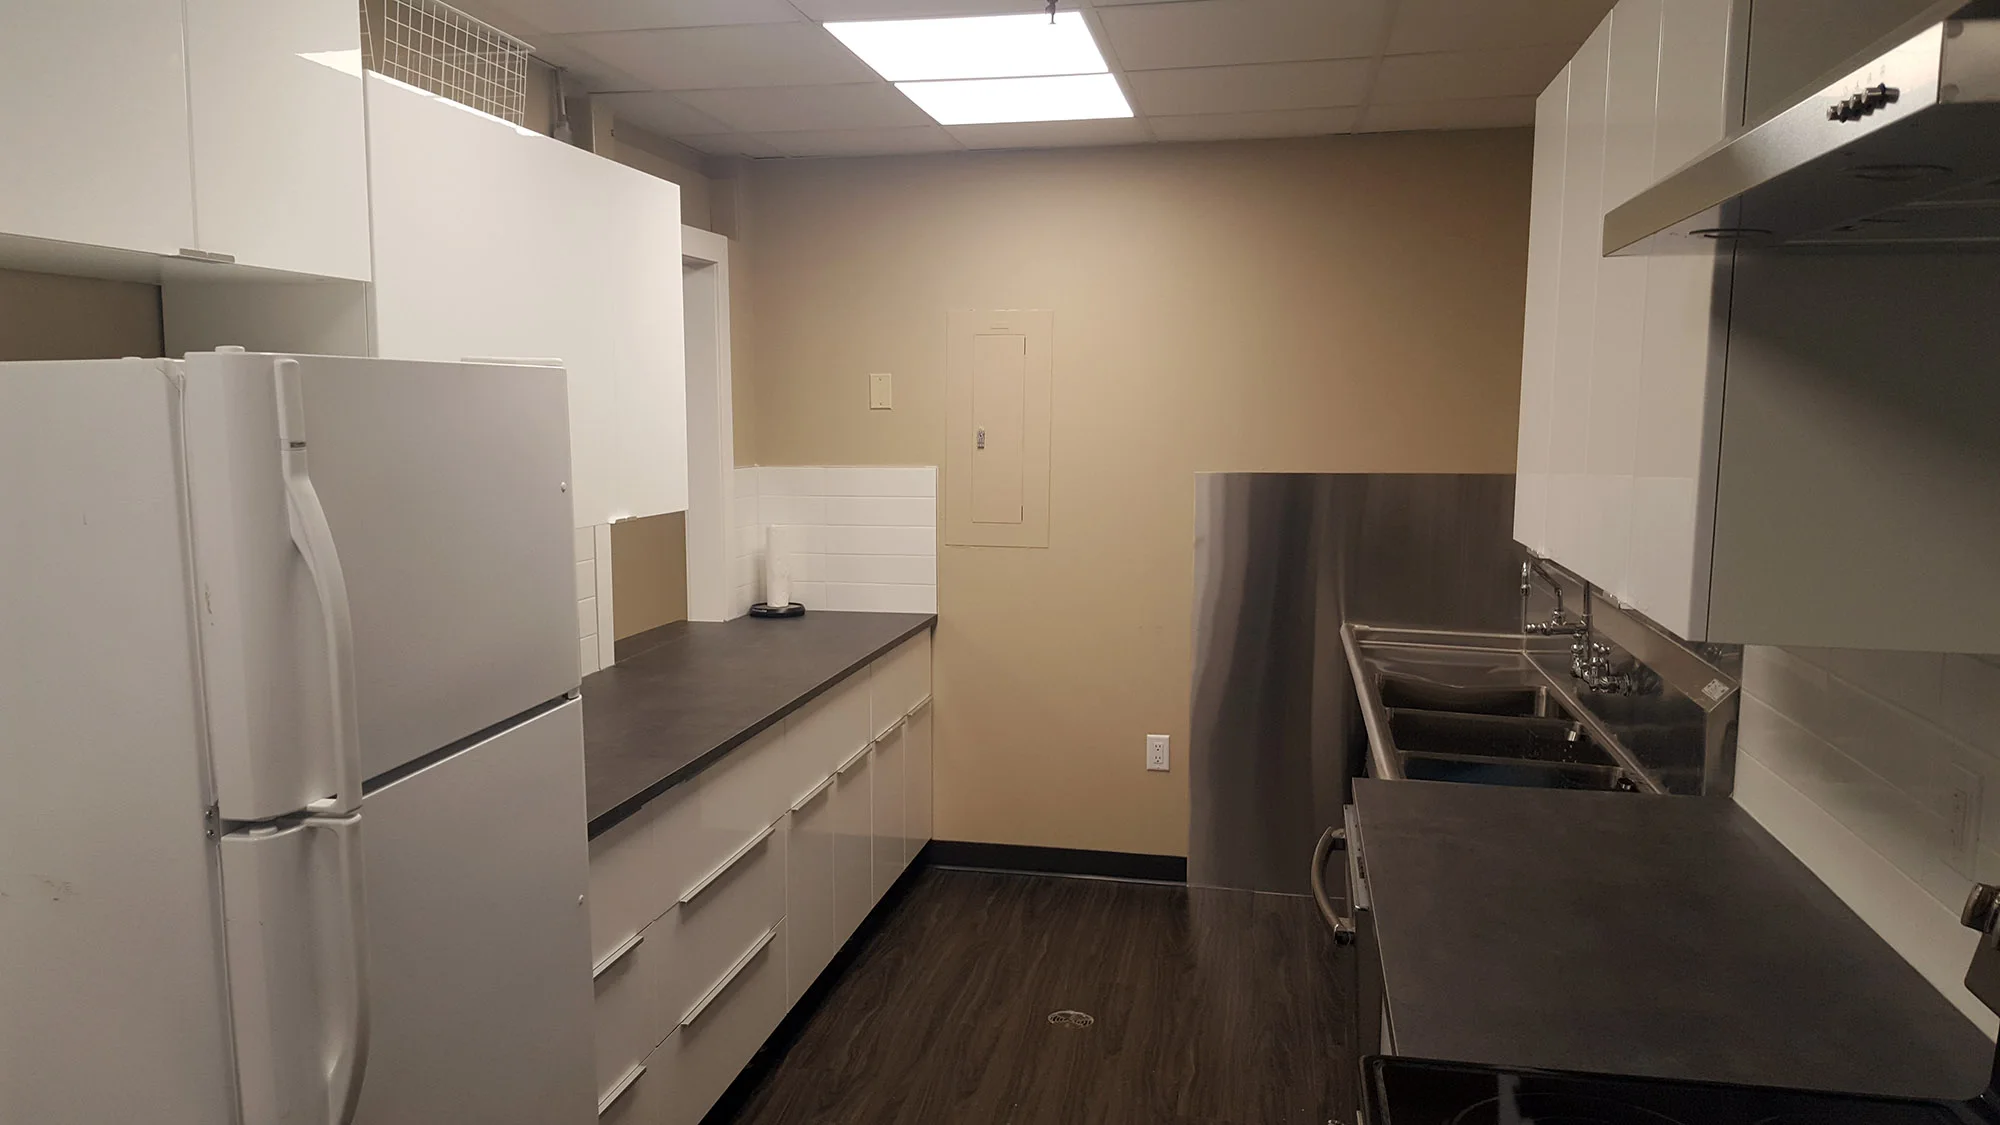
The rebuilt galley kitchen in Calgary — new white cabinets, dark counters, tile backsplash and appliances, August 2017
Photographed August 25, 2017
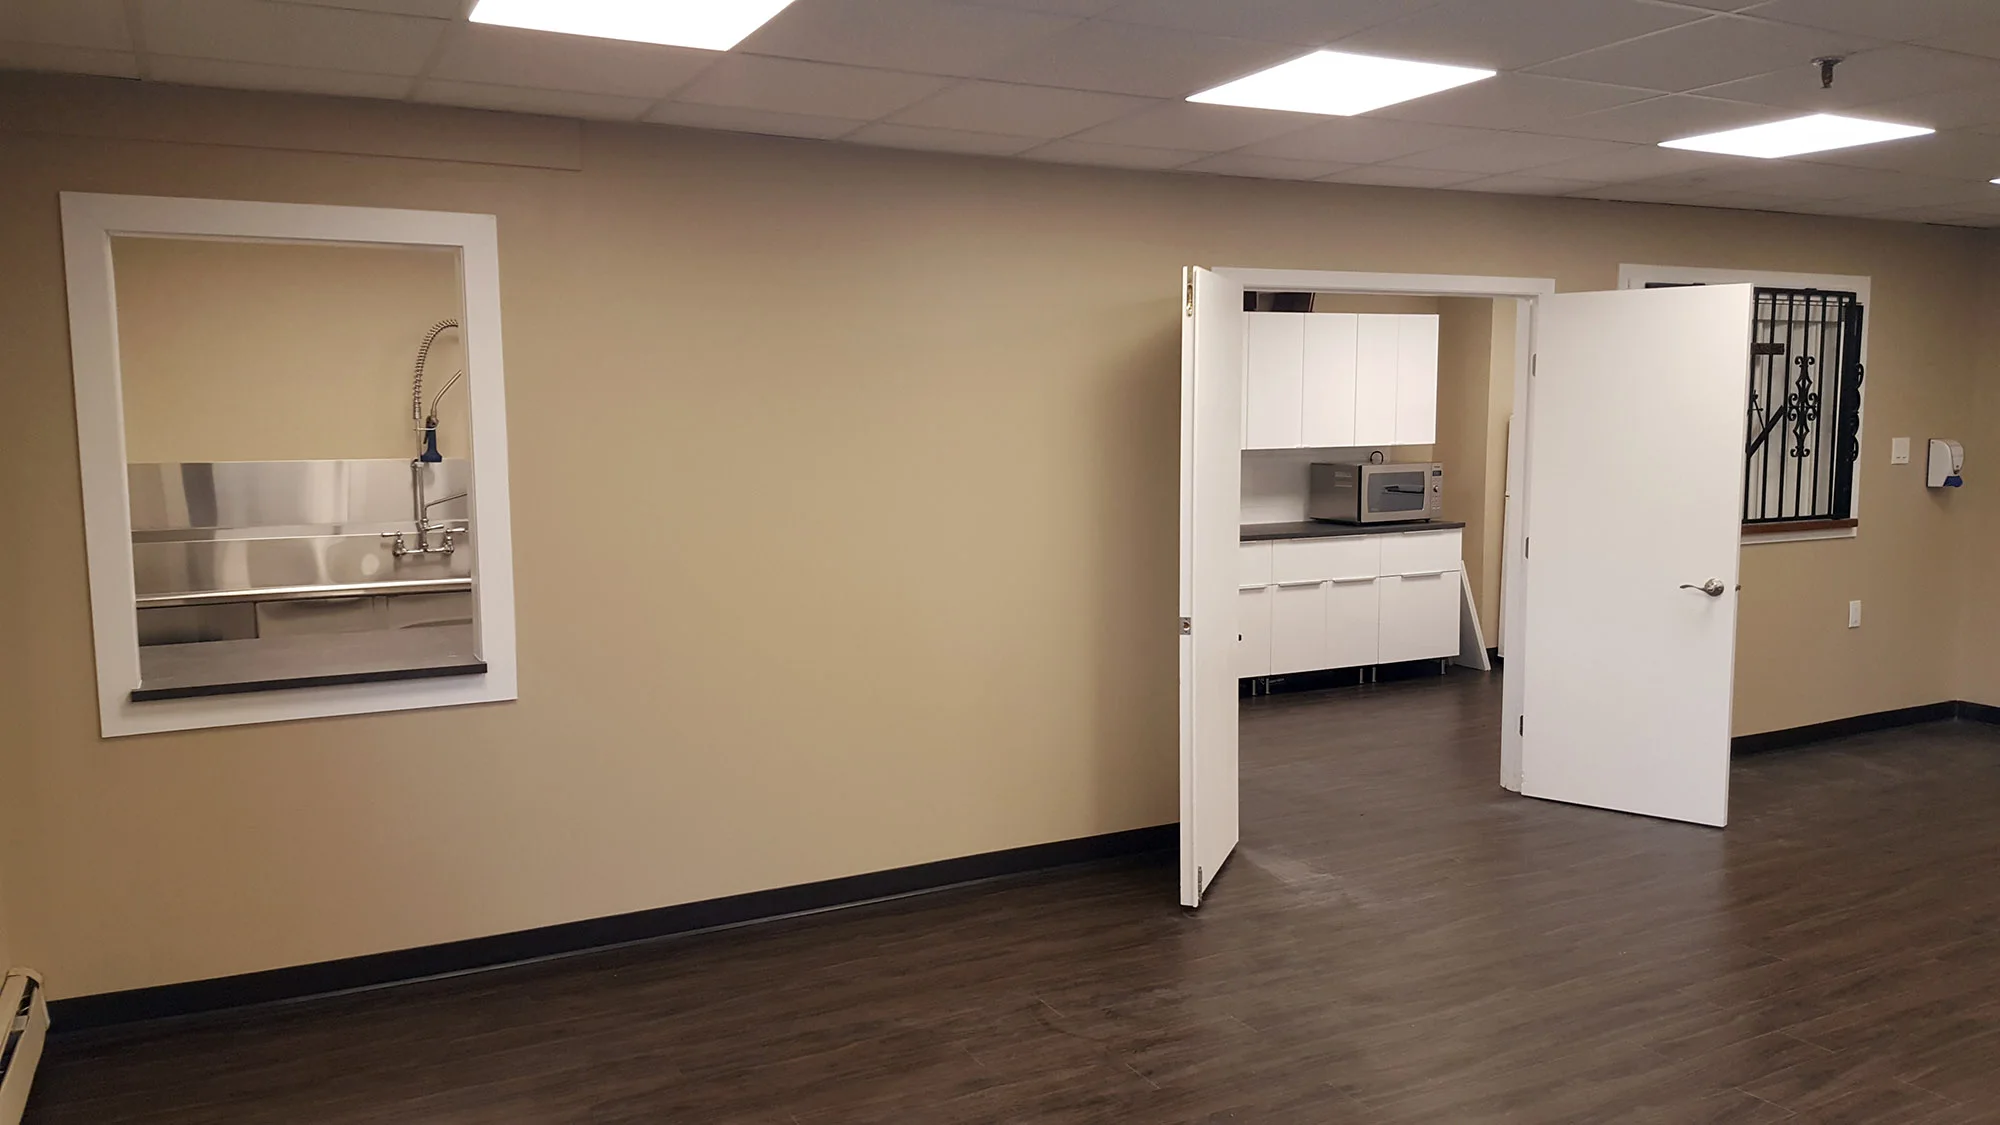
The open community room in Calgary with the food pass-through window and its new wrought-iron gate, August 2017
Photographed August 25, 2017
What Was Included

Everything the community kitchen renovation included.

  • Drywall repairs throughout
  • Commercial-grade loose-lay vinyl flooring
  • Aging T-Bar ceiling replaced with a new 2'×2' ceiling
  • Painting throughout
  • Commercial-grade three-bowl stainless sink
  • Stainless-steel surround and sink backsplash, sourced for this project
  • Wrought-iron gate for the food pass-through, fabricated and installed
  • New kitchen built and installed
  • Tile backsplashes
  • Electrical upgraded throughout — switches, plugs, lighting
  • Kitchen ventilation / HVAC venting upgraded
  • Two downstairs bathrooms — paint, lighting, new vanities, comfort-height toilets
What clients say

Five stars, project after project.

I found Chis and his team at Suite Home Renovations very easy to work with. Chris is upfront, honest and a fantastic communicator. Things were done on time and when difficulties a rose, as they do on all construction project, Chris was quick to deal with them and did a great job of explaining cost effective solutions. To be honest, this is the best experience I've had with a contractor in my life.
Todd Schmekel · Google review, 5.0 · Read all our reviews →
A review of our work generally, not of this project.
What This Says About How We Work

A commercial-grade test of a residential model.

Most of what we do is residential — kitchens, bathrooms, and basements in Calgary homes, not commercial amenity spaces. But a job like this is a fair test of the model. One accountable team managing a trusted network of long-term licensed trade partners, honest about the parts that were new to us, moving fast without cutting corners, and finished ahead of a real deadline. If that's what the team does under a commercial-grade spec on someone else's clock, it's a reasonable preview of what we do for a kitchen in your home.

If you're planning a kitchen, that's our home turf — see kitchen renovations in Calgary, or see more of our projects. When you're ready, start the project quiz and tell us what you're hoping to do, or give us a call to talk it through.

A note on what this project cost. Every project we publish was priced for its own circumstances — the materials chosen and what they cost that season, the finish level, the permit path, what we found once the walls were open, and how the owners chose to phase the work. A similar-looking project today can land in a genuinely different range, which is why we never price by comparison. When you're ready for a real number, Chris or Kurtis walks your property, scopes it, and puts the estimate for your project in writing.

Start a Project

Planning a kitchen renovation in Calgary?

Start the project quiz and tell us what you're hoping to do, and we'll walk your space and give you a plan handled by one accountable team, start to finish.

Call Now Get Your Quote