Okotoks front porch after renovation — grey composite decking with black railings, a red front door and river-rock landscaping, Calgary
Case Study · Okotoks

An Okotoks deck & yard renovation.

An Okotoks deck renovation, front and back — a grey composite porch with black railings and a red door, and a low back deck built for a hammock and summer evenings.

Location Okotoks, Alberta
Project type Deck & yard renovation
Material Grey composite decking
Managed by One project lead
Front porch and back deck, one project Laser-cut privacy screens Landscaping built into the yard
01 The Project

The renovation you actually use every warm evening.

A deck is the renovation you actually use every warm evening, and this Okotoks project treats the whole property that way — the welcoming front and the living-out-back, hammock and outdoor sofa included — as one job instead of two. Grey composite decking, black metal railings, laser-cut privacy screens, and river-rock beds tie the front porch and the backyard together. Here are the finished spaces.
02 The Front

A composite porch and a red door.

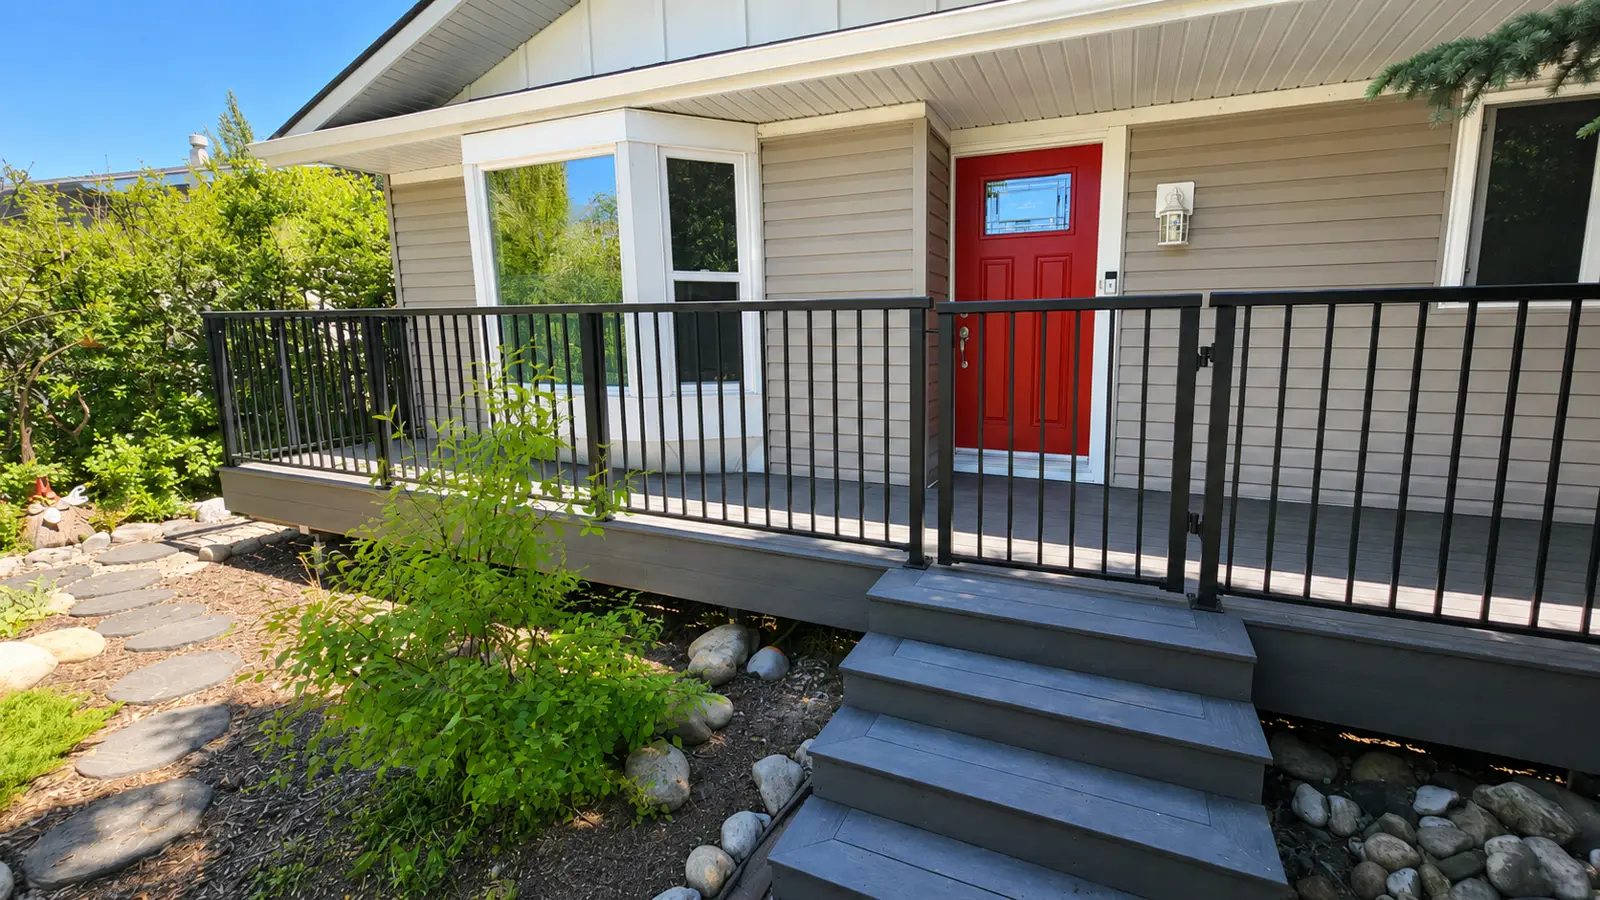
The front sets the tone. A raised composite porch runs across the front of the house in grey boards laid with a mitred picture-frame border, stepping down to grade on a short flight with darker grey stair treads. A black aluminum railing with slim vertical balusters wraps the deck, with a matching gate at the top of the steps.

Behind it, a red-panelled front door with a divided-light window sits between beige lap siding and a board-and-batten gable, a white coach light beside it and a white-trimmed bay window off to the left. The landscaping is finished to match: river-rock beds edged in cobblestone, a paver stepping path, and shrubs settled in — the difference between a deck that was dropped on the house and one that was built into the yard.

Okotoks front porch after renovation — grey composite decking with black railings, a red front door and river-rock landscaping, Calgary
The finished front porch — grey composite, black railings and a red door, landscaped into the yard.
03 The Backyard

A deck built to live on.

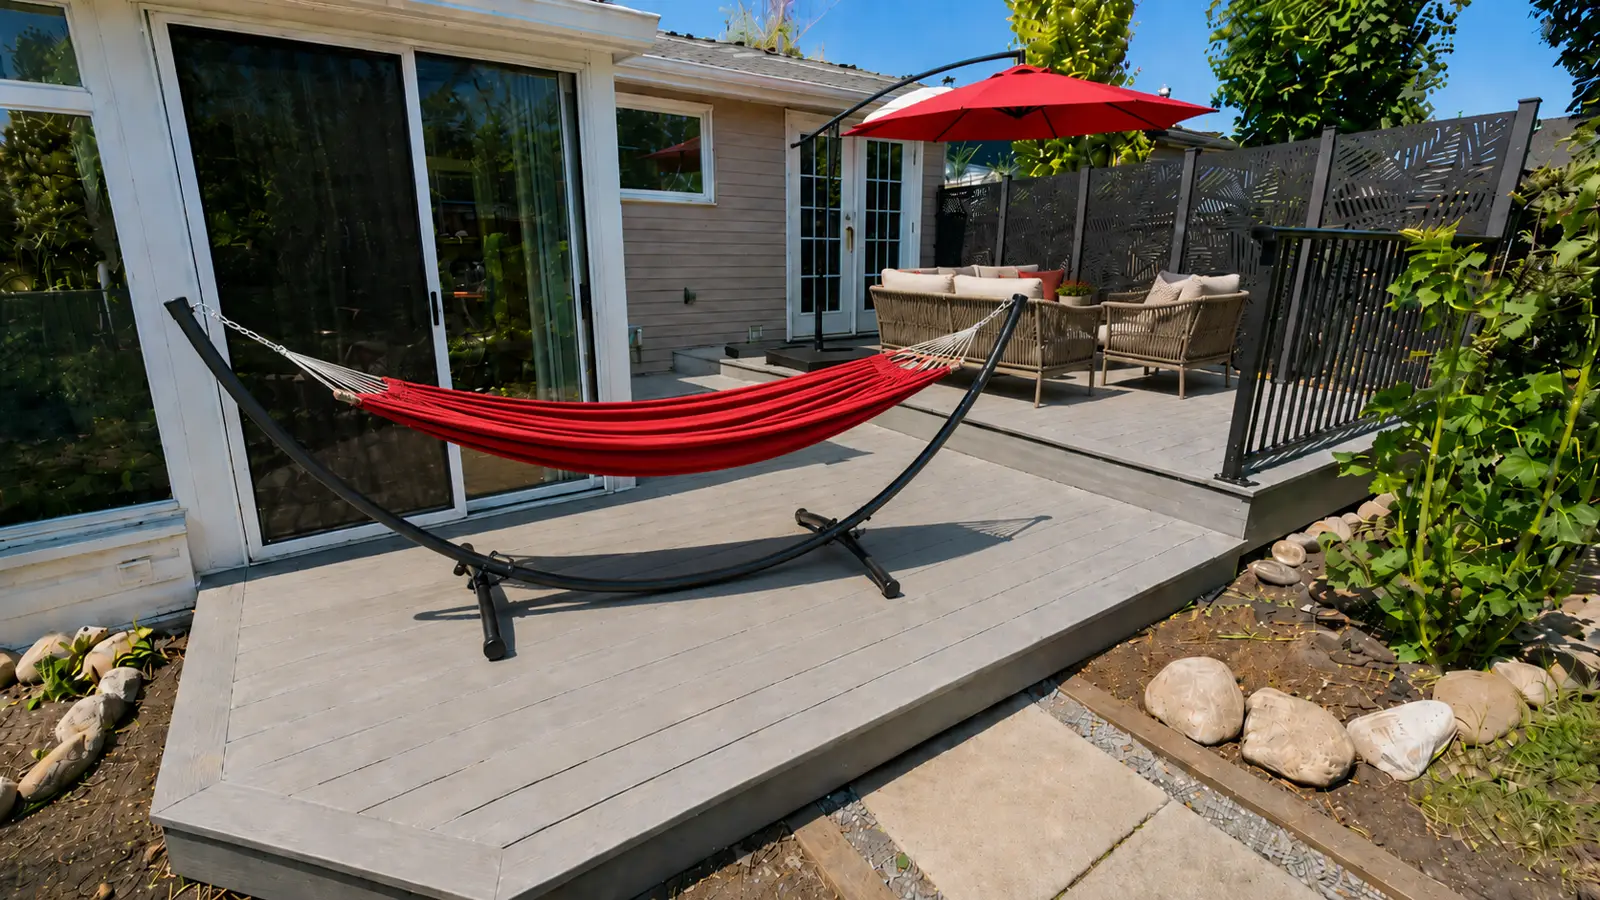
Around back, the deck is built for actually being outside. A low grey composite deck — same boards, same mitred border — steps down into the yard, big enough for a red hammock on a curved steel stand at one end and a full outdoor lounge at the other: a woven sofa and two armchairs under a red cantilever umbrella.

A black metal railing edges the raised section, and a run of black laser-cut privacy screens in a leaf pattern closes off the back edge for a bit of shelter without walling the yard in. The house opens onto it through a wide sliding glass door and a white garden door, and the deck is wrapped in planted beds with river-rock borders and a flagstone or two — a backyard you'd stay in past sunset.

Okotoks back deck after renovation — grey composite decking with a hammock, an outdoor lounge under a red umbrella and laser-cut privacy screens, Calgary
The finished back deck — a hammock, an umbrella lounge and laser-cut privacy screens, matched to the front.
What Was Included

Everything the Okotoks deck and yard renovation included.

The scope visible in the two finished photos — front and back, tied together.

  • Front porch/deck: grey composite with a mitred picture-frame border and darker grey stair treads
  • Black aluminum railing and gate over a short flight to grade
  • Back deck: a low grey composite deck with matching boards and border
  • Black metal railing and black laser-cut privacy screens along the back edge
  • The red front door and its beige-siding, board-and-batten entry surround (as pictured)
  • Landscaping: river-rock beds with cobblestone edging, paver stepping paths and flagstone
  • Planted shrubs tying both decks into the yard
What clients say

Five stars, project after project.

They arrived promptly, were very professional and did an excellent job matching the railing with the existing railing installed in the rest of the house, as well as updating the railing to ensure it was up to code. Would hire them again for renovation work any time!
Justin Dunphy · Google review, 5.0 · Read all our reviews →
A review of our work generally, not of this project.
How We Work

What this says about how we work.

Exterior work is where "we manage the trades" stops being a slogan and starts being drainage. A deck-and-yard project like this is carpentry and composite, railings and gates, and landscaping — grading, river rock, pavers, plantings — and it only reads as one finished property when the same team plans the front and the back to match instead of two crews meeting in the side yard.

The tell here is the consistency: the same grey composite and black railing front and back, the river-rock beds carried around, the privacy screens that shelter without closing the yard in. That's one project lead holding a whole exterior together — the same approach we'd bring to your deck, your yard, or the whole outside of your house. Planning outdoor work? See exterior renovations in Calgary, or our work across Okotoks and the Foothills. When you're ready, start the project quiz, or call (403) 465-2288 and talk it through with the team that would run it.

A note on what this project cost. Every project we publish was priced for its own circumstances — the materials chosen and what they cost that season, the finish level, the permit path, what we found once the walls were open, and how the owners chose to phase the work. A similar-looking project today can land in a genuinely different range, which is why we never price by comparison. When you're ready for a real number, Chris or Kurtis walks your property, scopes it, and puts the estimate for your project in writing.

Planning Outdoor Work?

Tell us what you're hoping to do.

The project quiz takes a few minutes, and we'll come back with an honest read on scope, cost, and next steps — a deck, a yard, or the whole outside of your house. Every project is covered by The Suite Guarantee.

Call Now Get Your Quote