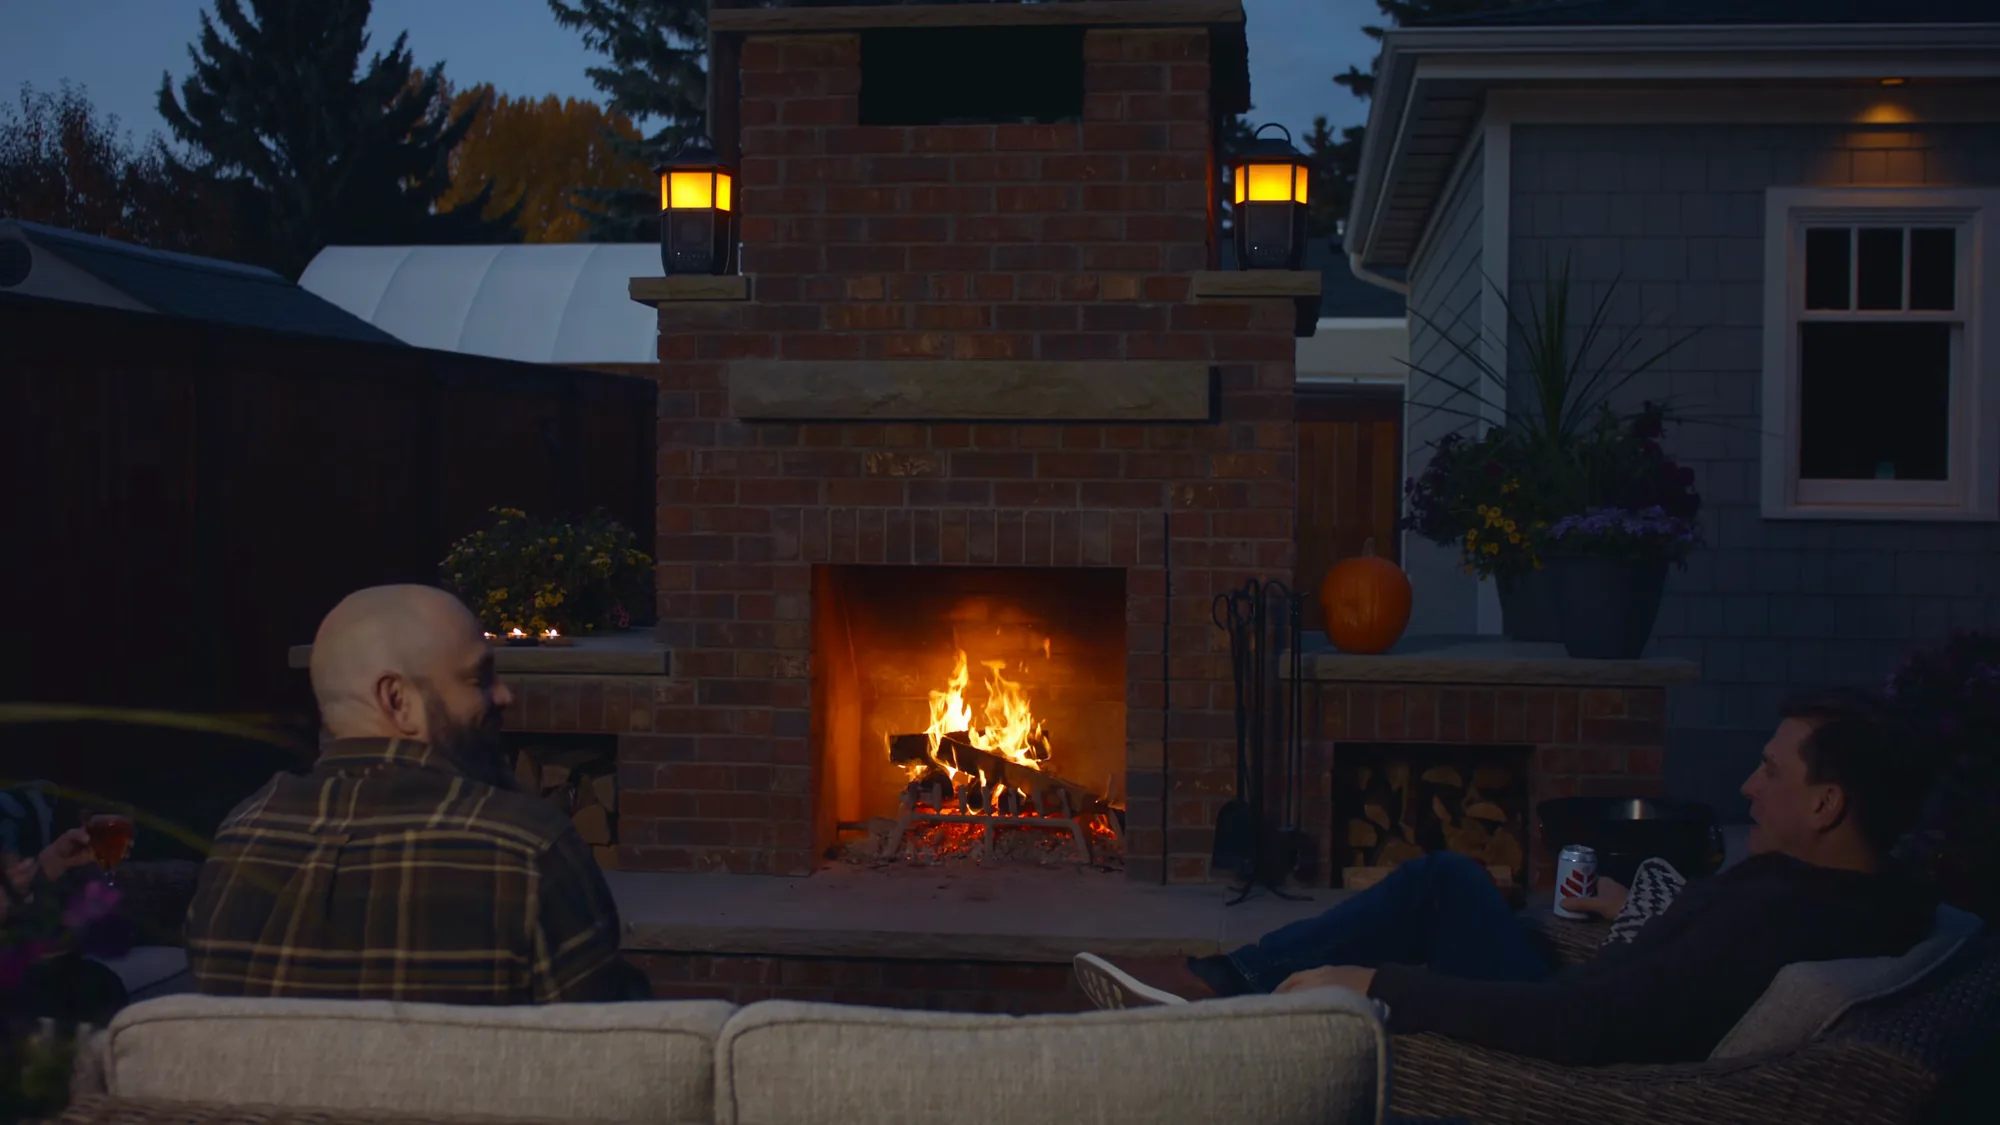
A Montgomery outdoor fireplace in northwest Calgary: multi-tone clay brick, chiselled concrete hearth ledges, a header mantel and an open firebox with wood niches either side.
Suite Home Renovations — more than a decade of Calgary renovation work · About us · Last updated: August 28, 2026
LocationMontgomery, northwest Calgary
Project typeOutdoor masonry fireplace
Built2023
Managed byOne project lead, one schedule
Multi-tone clay brick, laid course by course Chiselled cast concrete ledges and header mantel Open firebox with an iron grate
01The Project
This one is masonry.
A backyard fireplace can be a kit on a pad. This one is masonry. Footings first, then clay brick laid course by course, cast concrete ledges chiselled to sit on top, a header mantel, and an open firebox built to take real wood. The homeowner had wanted it for years, and the film below is her saying so.
02In Her Own Words
The owner says it better than we would.
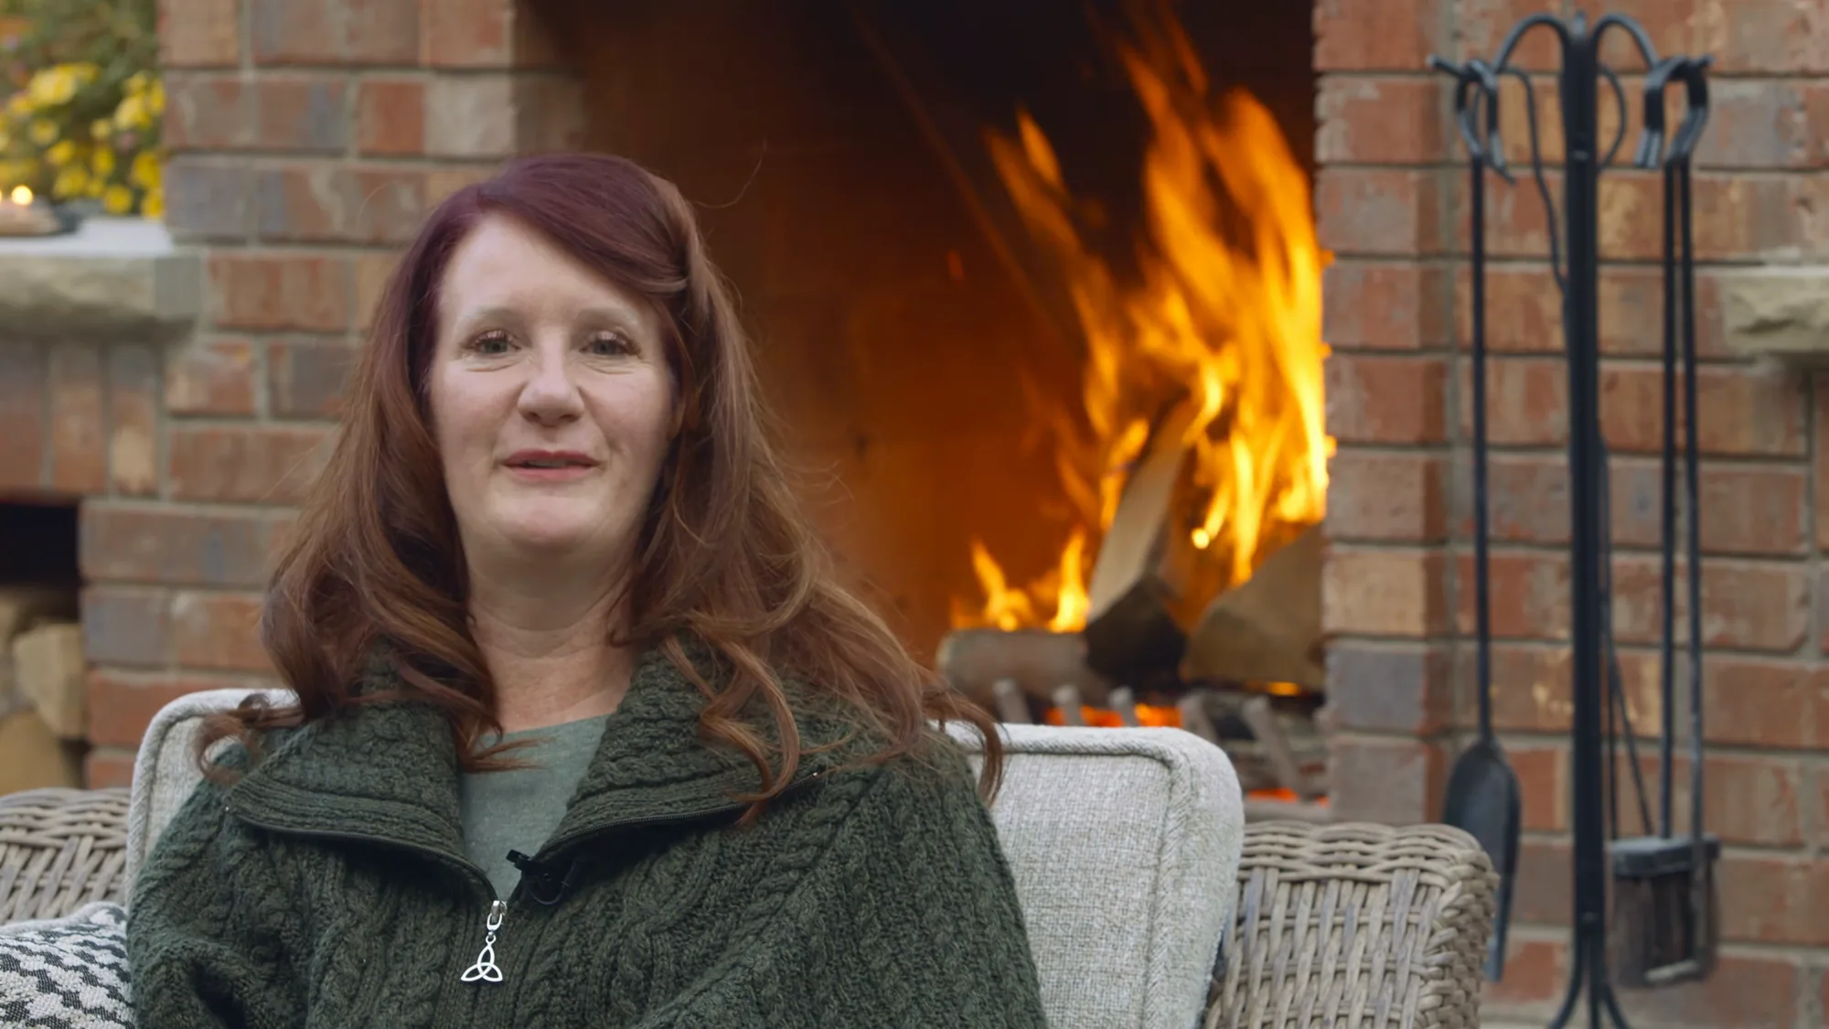
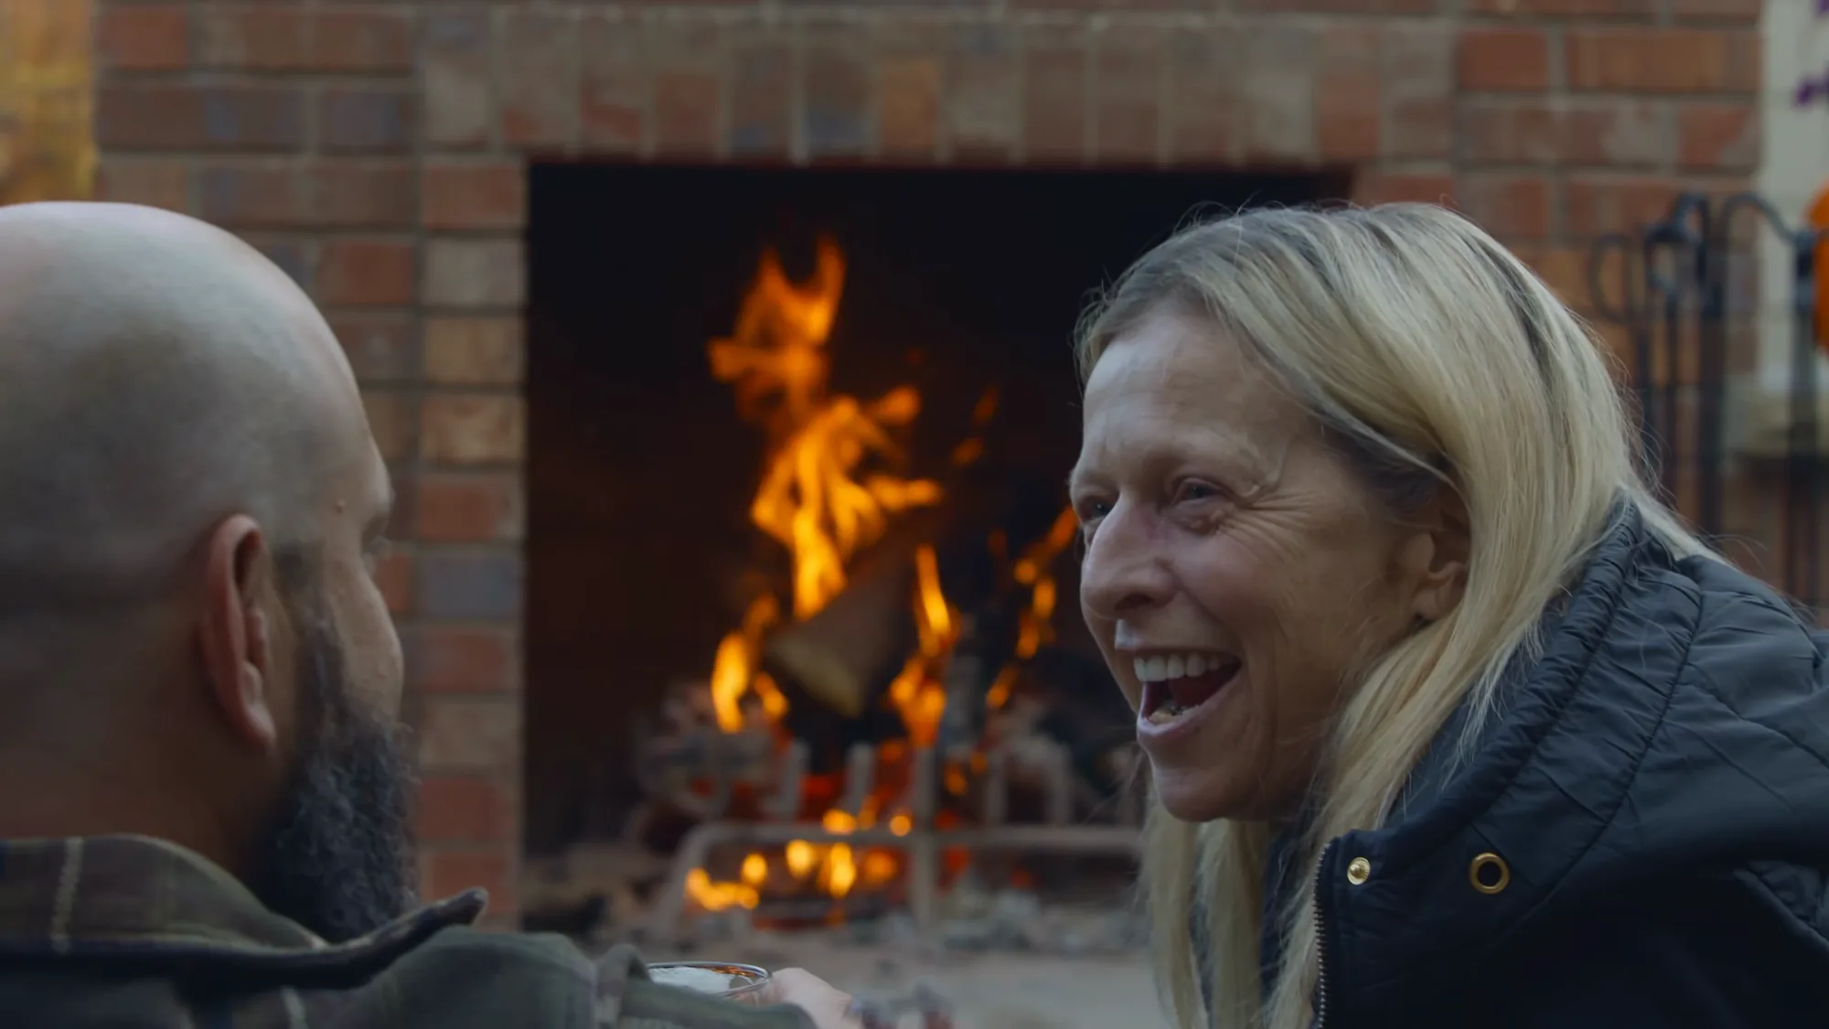
Most case studies end with a quote we typed up from a Google review. This one has the customer on camera, in her own backyard, beside the fireplace, saying it herself. The film runs about a minute and covers the whole build.
Thinking about something like this? Call (403) 465-2288 and talk it through with the team that would run it.
Her words, in full, exactly as spoken:
Suite Home Renovations makes dreams come true. This fireplace was a dream of mine for many years, and right from initial design right through to final completion, they were there every step of the way.
It's about integrity, quality, and trust. You can hire Chris and Kurtis from Suite Home Renovations and not be disappointed in any of those things.
We contracted Suite Home Renovations for our backyard fireplace and could not be happier. We love it.
Claire, on camera at her own fireplaceThe finished fireplace at dusk.
03The Build
Brick, course by course.
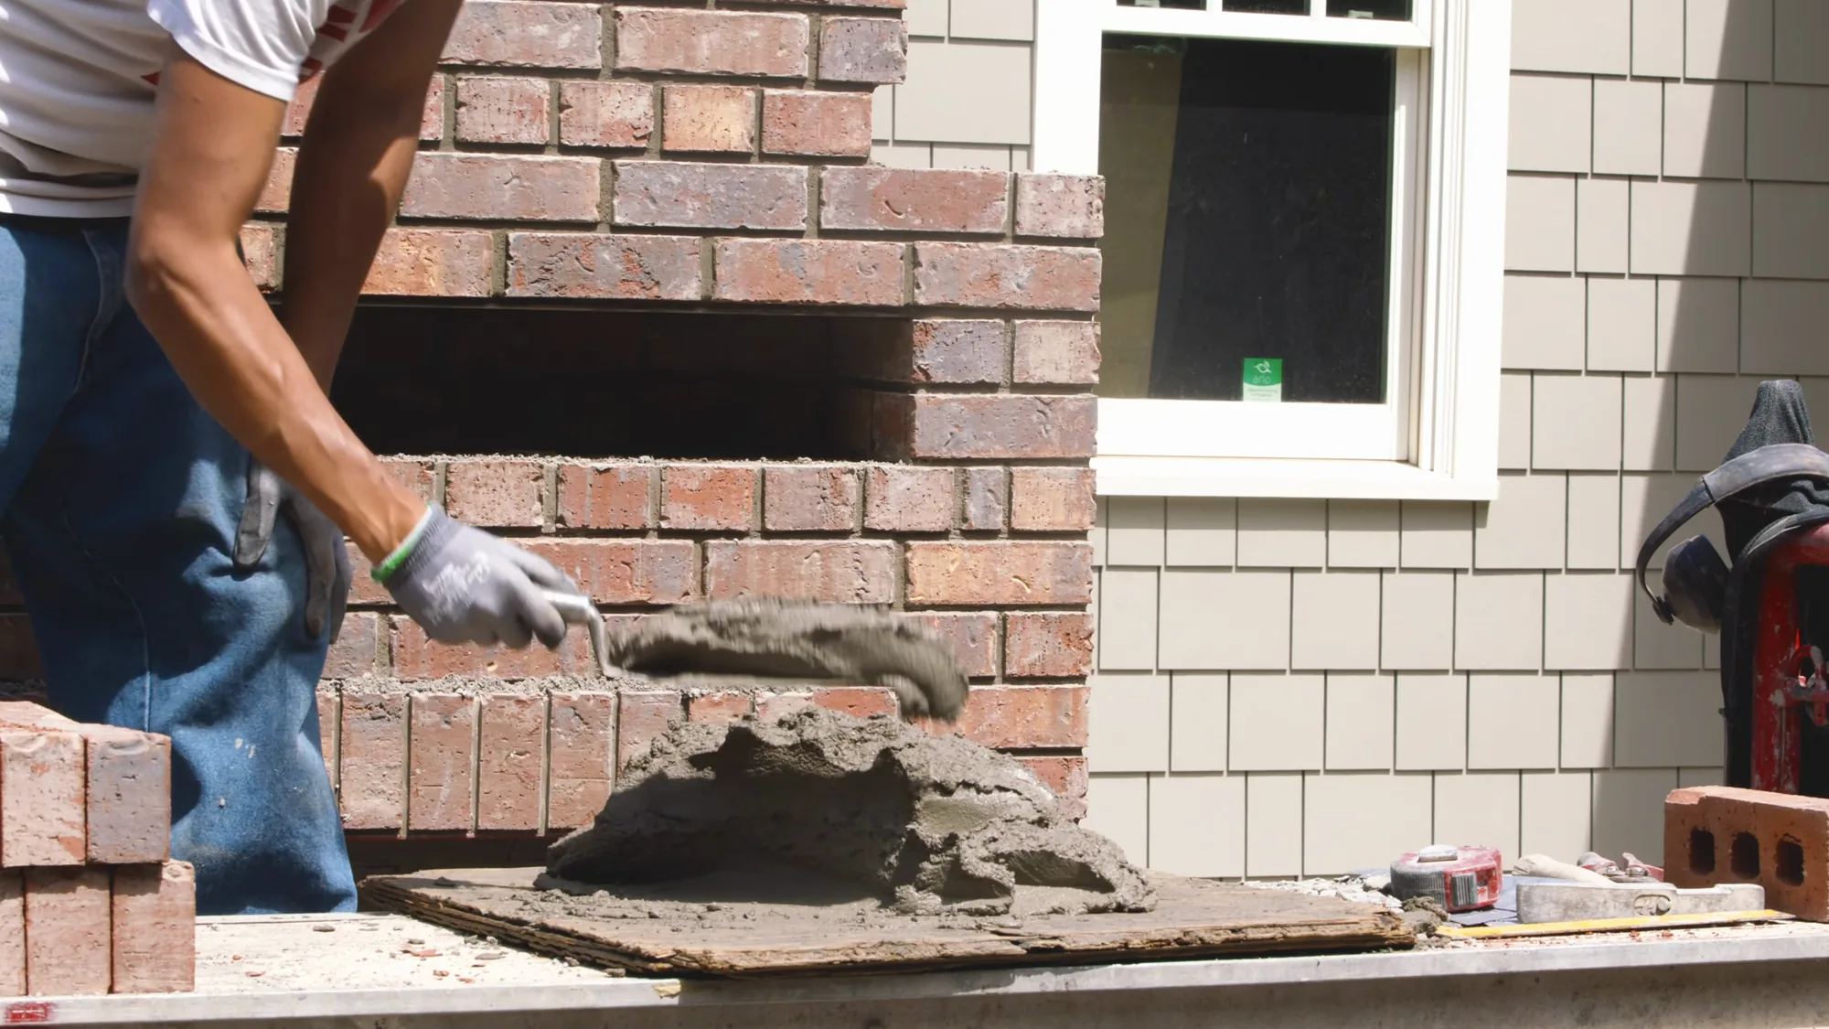
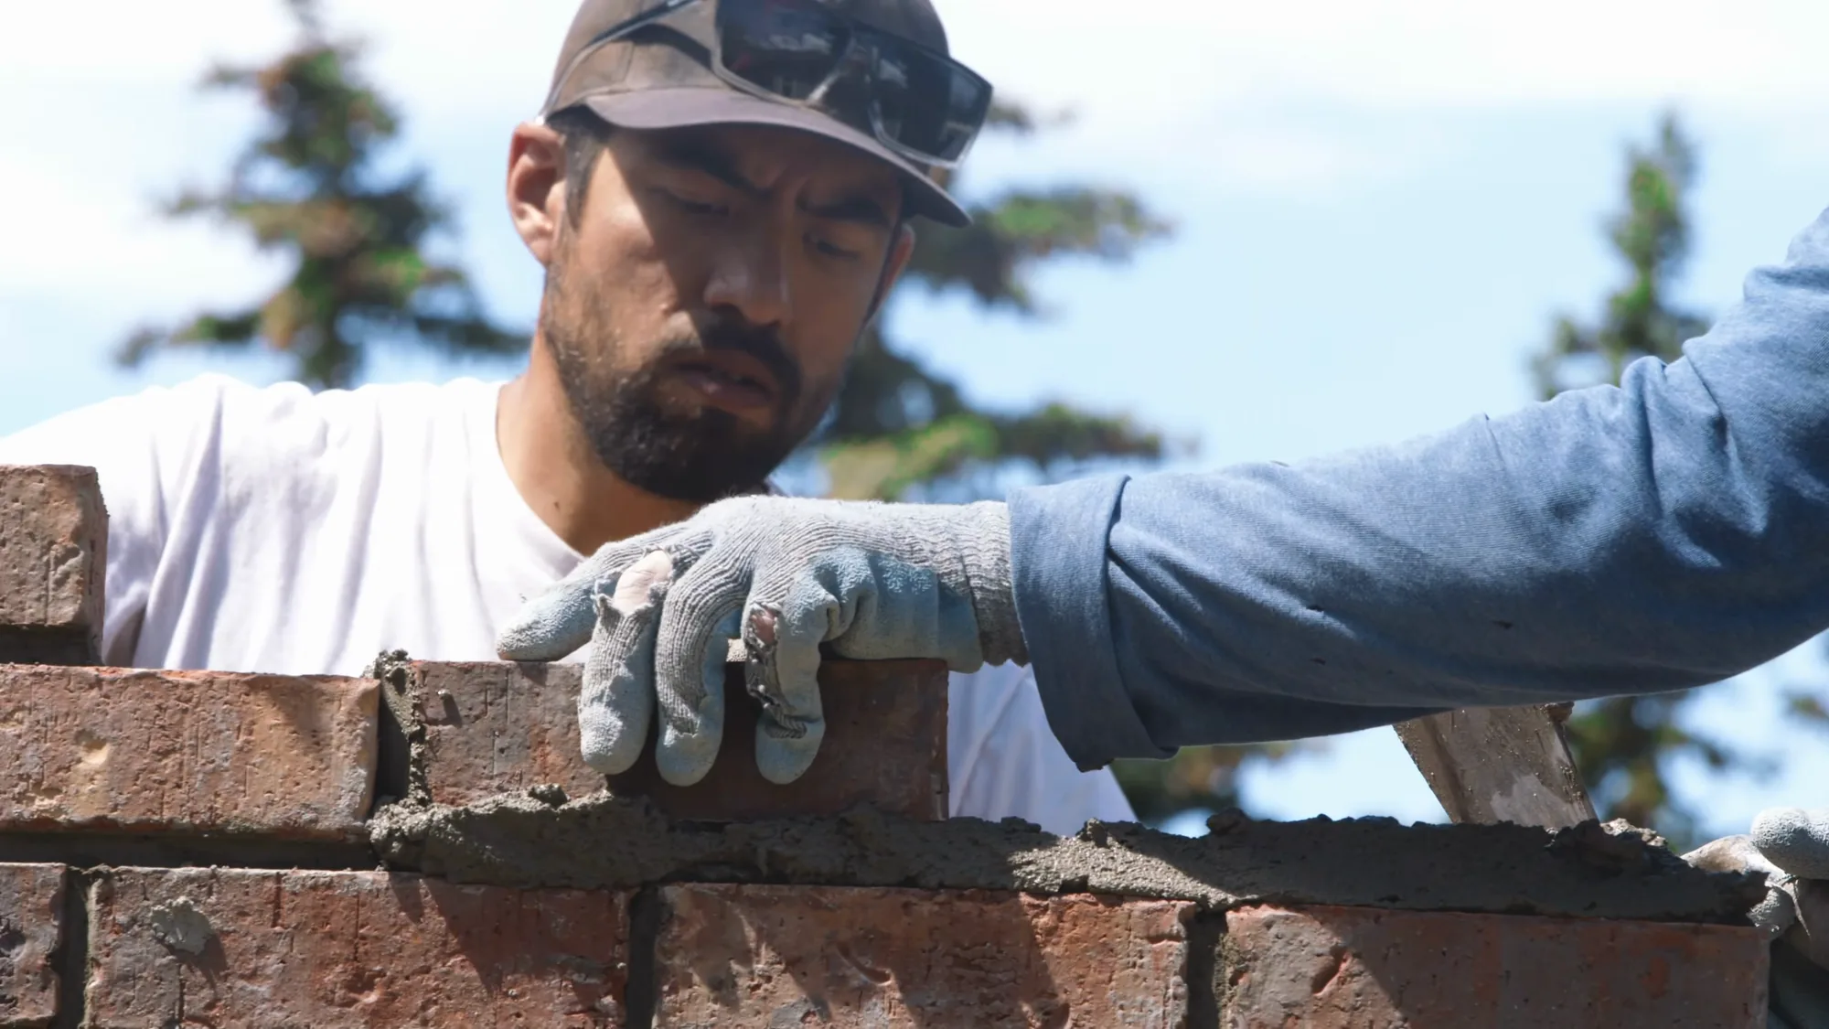
Masonry is the one trade that will not let you fix it later. A kitchen cabinet can come off the wall. A course of brick set out of level at knee height is still out of level at the chimney cap, and the only remedy is to take it down. So the work goes slowly on purpose: mortar mixed in small batches so it stays workable, a level and a line on every course, and one mason setting brick rather than three racing.
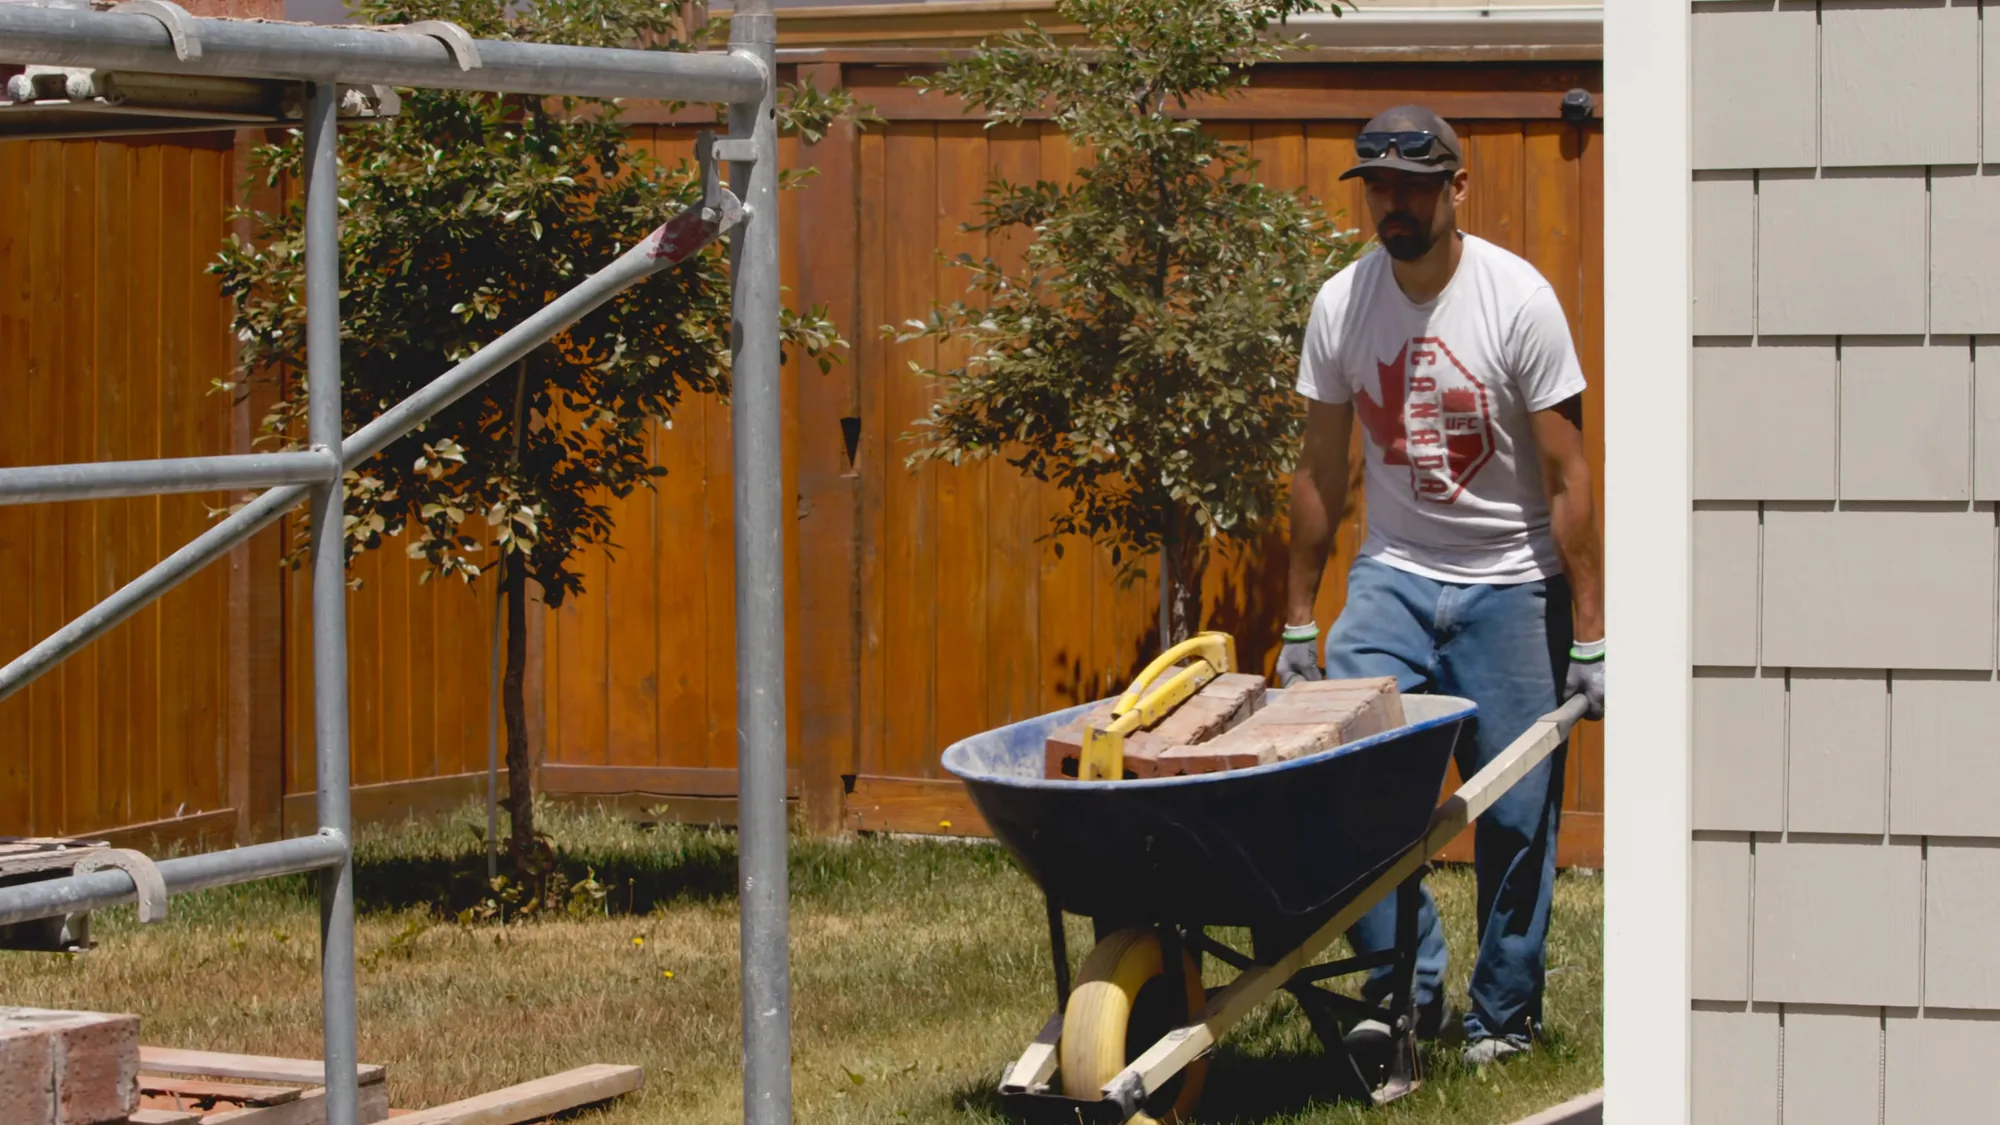
The film shows the whole sequence, and it is not a tidy sequence. There is scaffolding standing in the middle of a lawn, a wheelbarrow crossing the grass, brick stacked on planks, a mortar board on the patio, and a mixer with hearing protection hanging off it. That is what a masonry build looks like in a backyard people were using the week before.
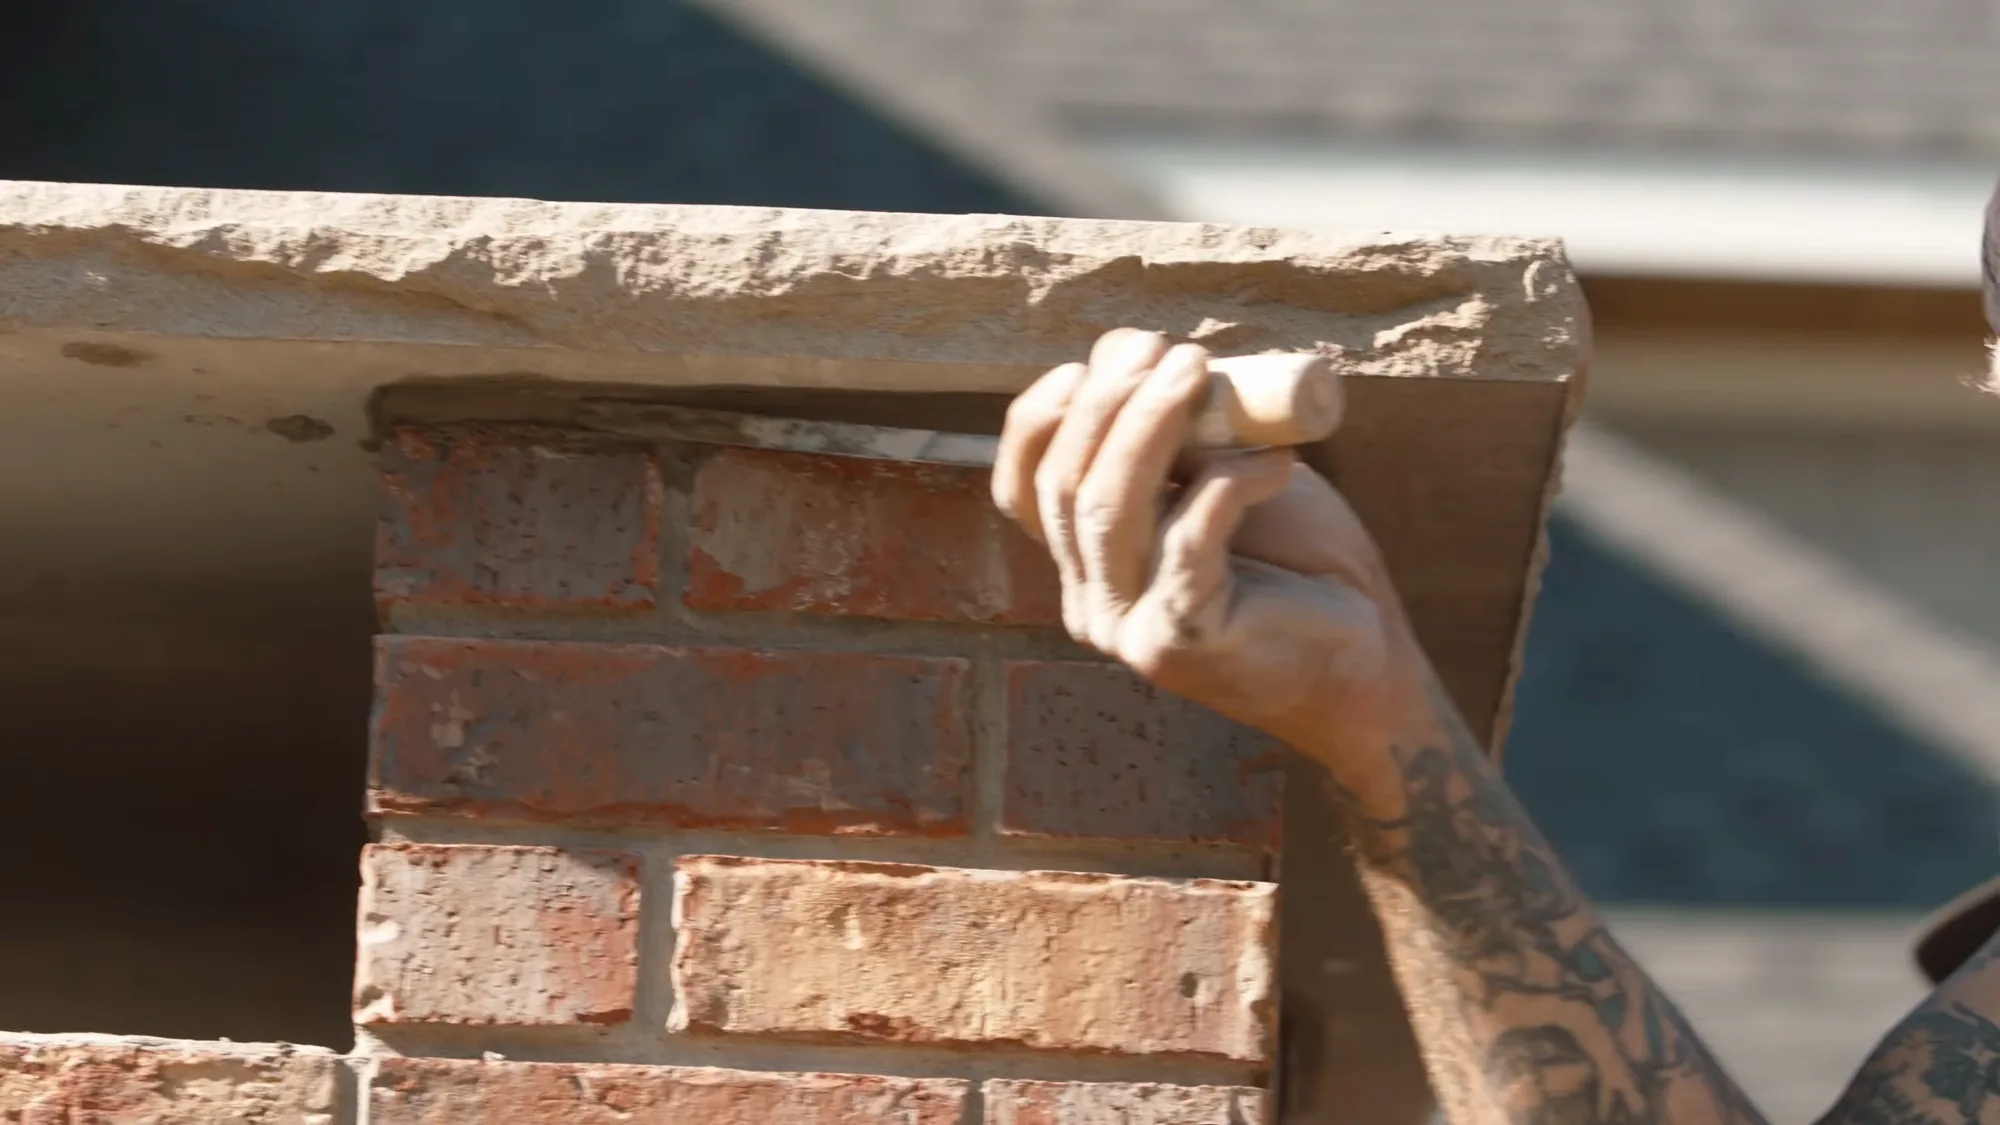
Brick coming across the yard.Mortar being turned.A brick being set.A concrete ledge going on.
The cast concrete is the part most people notice last and remember longest. Each ledge and the header mantel were set by hand onto the brick, one person guiding, one bearing the weight. Their chiselled faces are deliberate. They are the only rough texture on the whole structure, and they are what stops a brick rectangle from reading as a brick rectangle.
04The Finished Fireplace
The brick is how you get there.
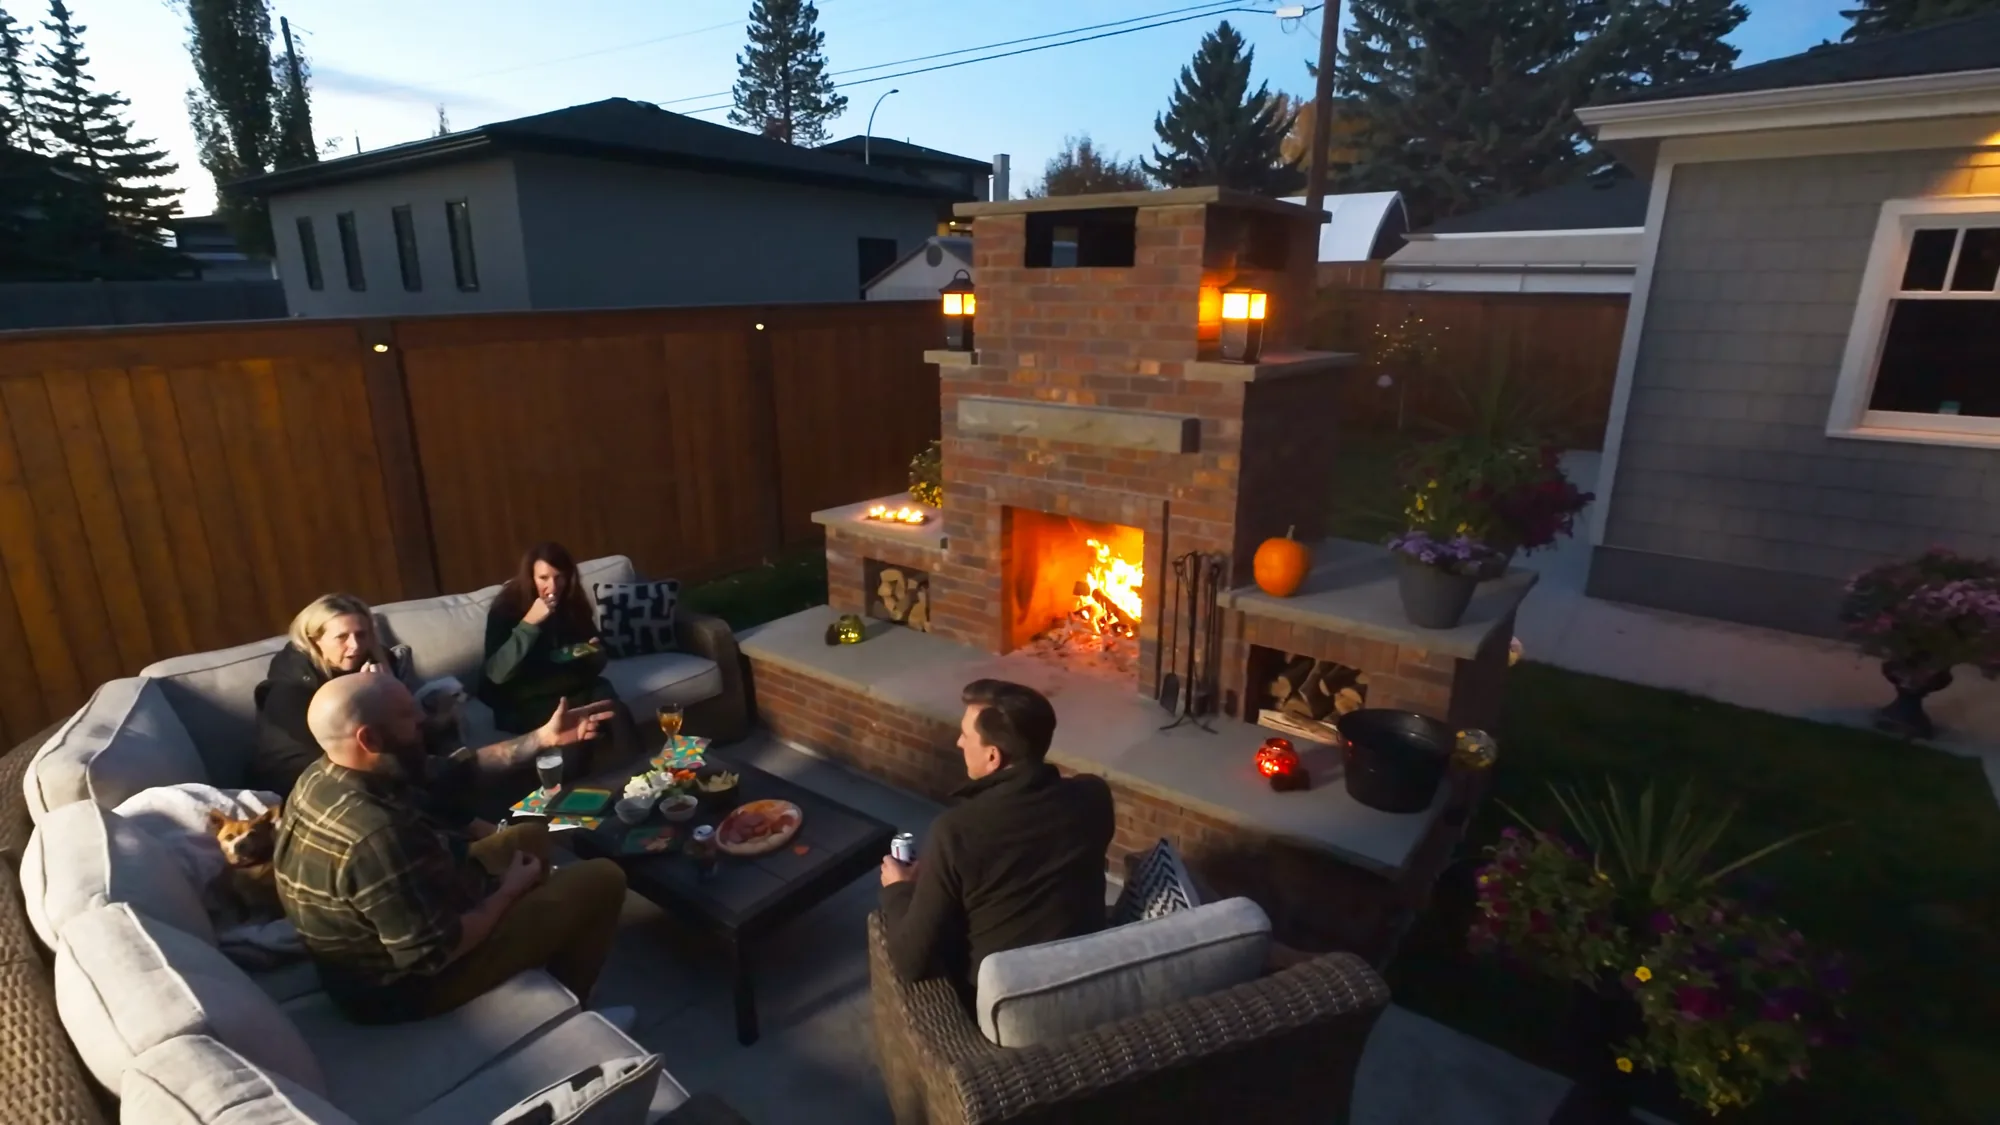
The brick is multi-tone, running from red through buff to a grey blue, so the wall has depth in daylight and catches the firelight at night rather than going flat. Two chiselled cast concrete ledges step out either side at hearth height, wide enough to hold candles, a lantern and a pot of mums, which is exactly what they are holding in the film. The header mantel sits above the firebox opening in the same stone. Above that, brackets carry two black coach lanterns, one either side of the chimney breast, and a recessed opening is set into the chimney between them, there for airflow rather than for show.
The firebox is open and takes real cordwood on an iron grate, with a propane log lighter plumbed in underneath to get a fire going without a pile of kindling. Two niches are built into the base, one under each ledge, and both are stacked with split wood in the finished frames, so the fuel lives in the structure instead of in a pile at the side of the house. The patio it sits on was already there. We extended it and poured a concrete base underneath, sized to carry the load, because a full masonry fireplace is far too heavy to set on a slab that was never designed for it. The stained privacy fence closing the yard, and the lights along it, were already the homeowners' own; they are in the frame because they are part of the yard, not because we built them.
The finished patio from above.The fire, up close.
What the drone shot shows better than any description: the yard is being used. Four people, food on the table, the fire going, a dog on the sofa. That is the actual deliverable. The brick is how you get there.
What Was Included
Everything the Montgomery outdoor fireplace included.
What the job actually included. The film shows everything above ground; the groundwork that carries it never appears on camera:
The masonry structure: footings, then multi-tone clay brick laid course by course to full chimney height, with a brick chimney cap
The firebox: open, sized for cordwood, with an iron grate and a brick throat
Chiselled cast concrete: two hearth ledges stepping out either side, a header mantel over the opening, and the bracket stones carrying the lanterns
Two built-in wood niches, one below each ledge, sized to hold split firewood in the structure
Two black coach lanterns, mounted either side of the chimney breast on the cast bracket stones. The electrical was not our scope.
A recessed airflow opening in the chimney above the header mantel
Excavation and the concrete base: ours. The base was sized to carry the finished masonry, which is the part of this job nobody sees and the part that decides whether the rest of it stays standing
A patio extension: the patio was already there; we extended it and built the base into it
A propane log lighter assist, plumbed in to get the cordwood going
Pictured but not ours: the stained cedar privacy fence and its lighting, which were already there
What clients say
Five stars, project after project.
I've been an interior designer for over 20 years and have worked with many contractors and trades and I think these guys are a cut above. The work they did for my clients was outstanding…
Frank Killorn · Google review, 5.0 · Read all our reviews → A review of our work generally, not of this project.
We do not employ a mason. We have not pretended otherwise on any page of this site, and a job like this is the reason the distinction matters rather than a thing to apologise for. A backyard fireplace is a specialist trade doing specialist work for several weeks, in a yard the owners still live in, in Calgary weather that decides how much of it happens in a day. Our job is that the specialist is one we have worked with for years, that they arrive when we said they would, that the yard is put back each evening, and that the person paying for it hears from someone who knows what is happening.
The concession worth making: masonry schedules move. Mortar will not cure in a cold snap and you cannot rush a wall to catch up a lost week. What you can do is say so early, in plain language, before the homeowner reads it as a crew going quiet. That is the whole of it, and it is why the film ends with the owner talking about integrity rather than about brick.
A note on what this project cost. Every project we publish was priced for its own circumstances — the materials chosen and what they cost that season, the finish level, the permit path, what we found once the walls were open, and how the owners chose to phase the work. A similar-looking project today can land in a genuinely different range, which is why we never price by comparison. When you're ready for a real number, Chris or Kurtis walks your property, scopes it, and puts the estimate for your project in writing.
Planning Outdoor Work?
Tell us what you're hoping to do.
The project quiz takes a few minutes, and we'll come back with an honest read on scope, cost, and next steps: a fireplace, a patio, or the whole outside of your house. Every project is covered by The Suite Guarantee.